
2379 Church Street Westville, Nova Scotia B0K 2A0
$575,000
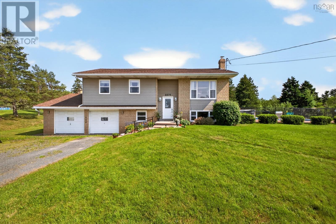
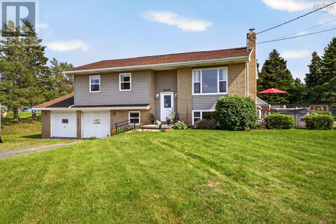
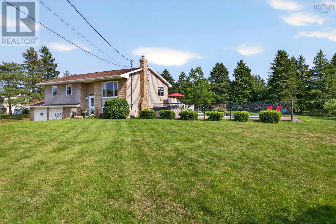
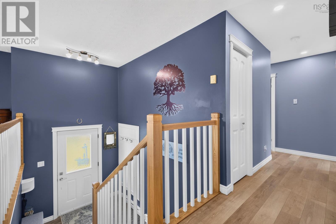
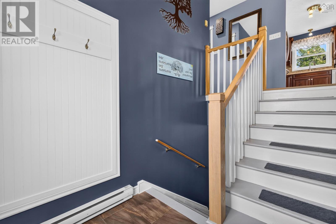
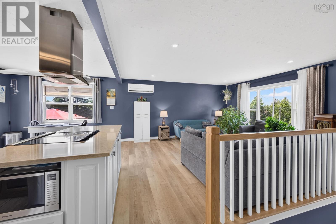
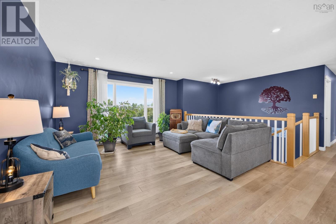
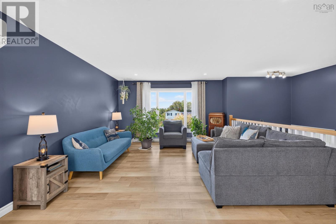
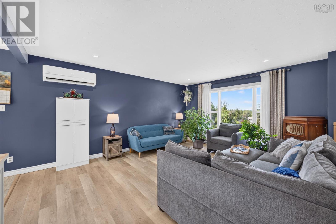
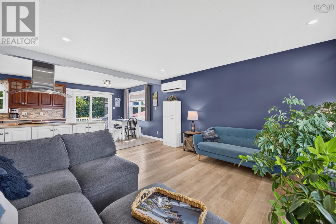
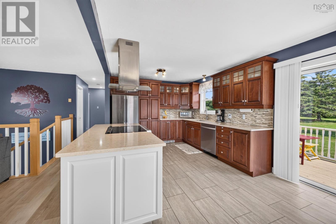
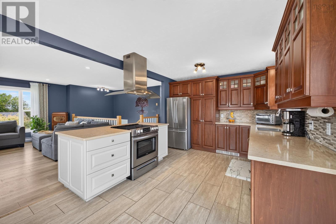
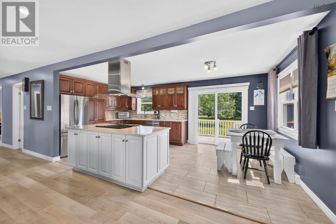
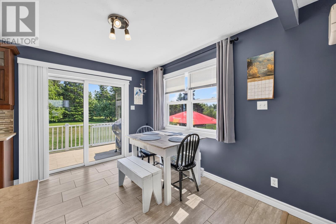
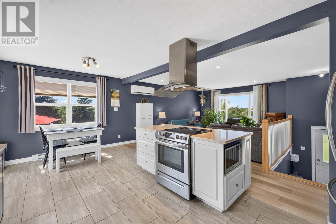
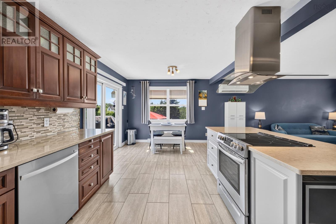
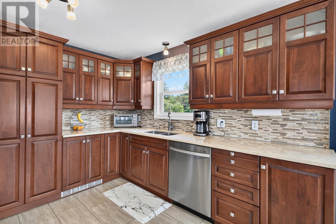
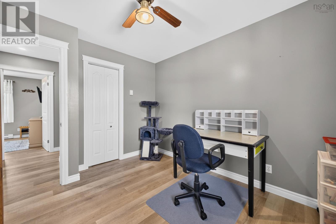
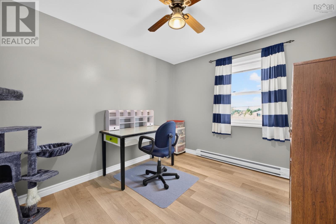
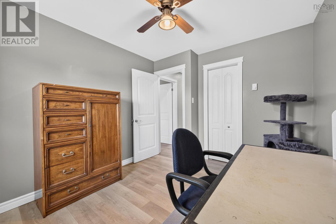
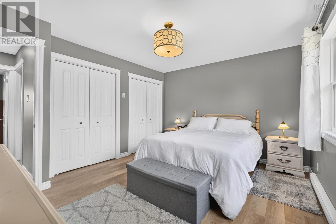
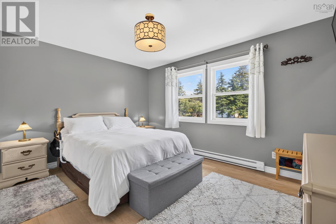
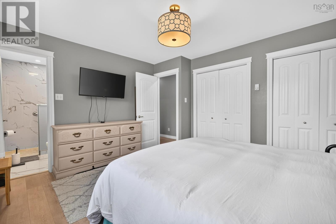
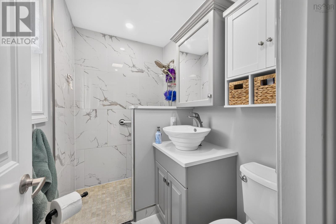
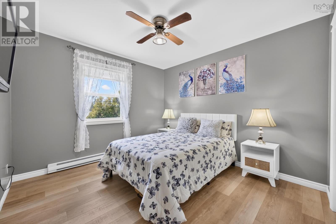
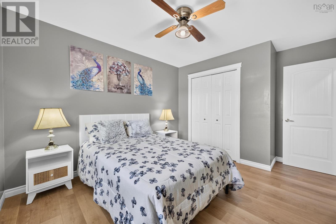
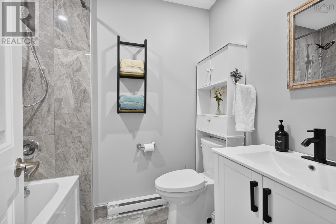
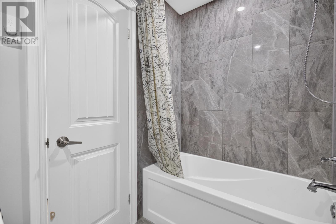
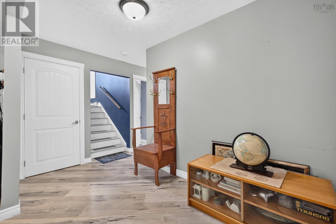
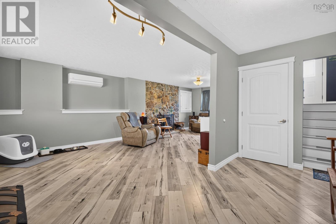
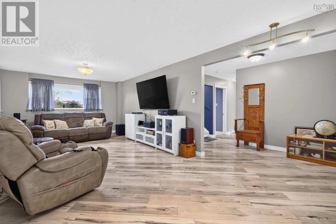
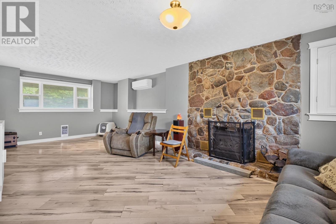
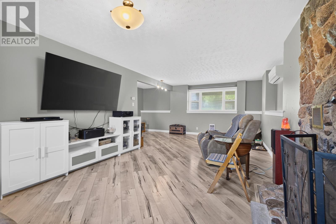
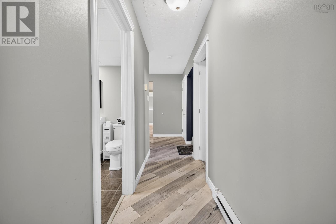
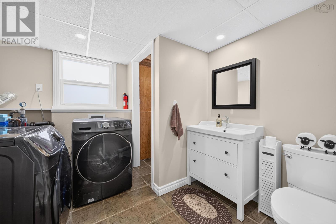
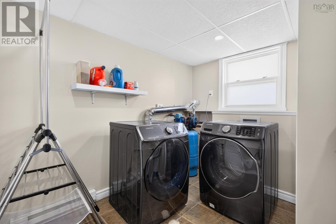
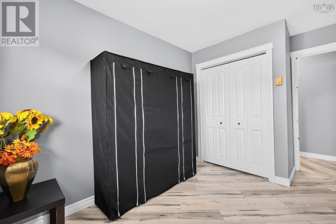
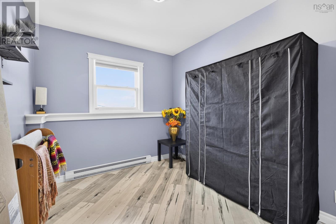
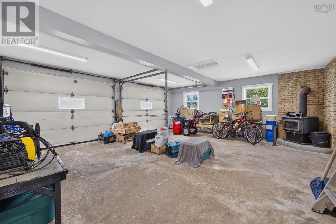
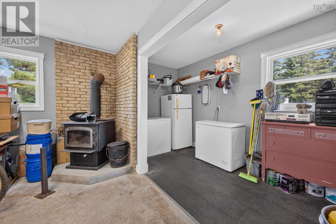
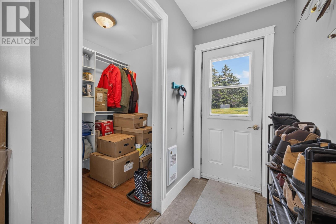
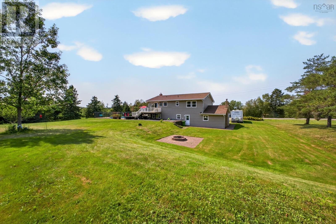
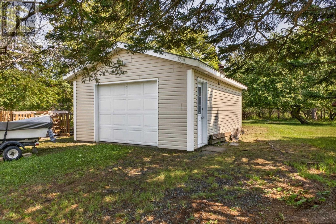
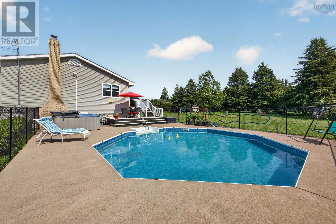
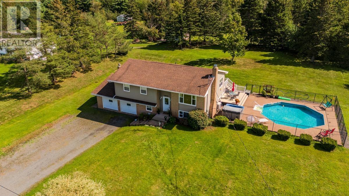
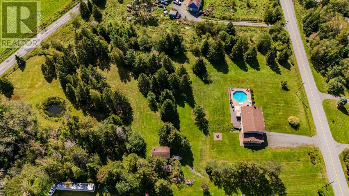
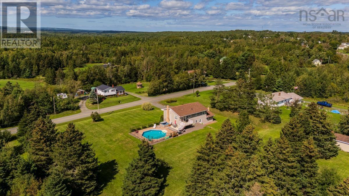
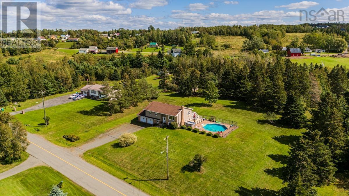
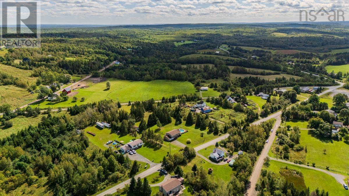
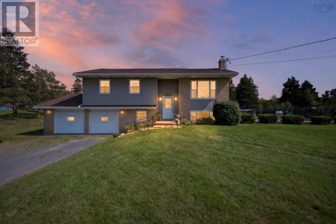
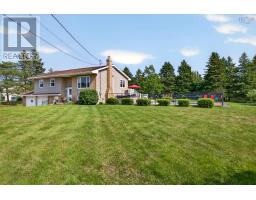
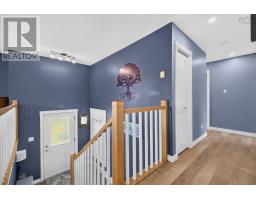
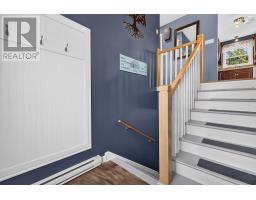
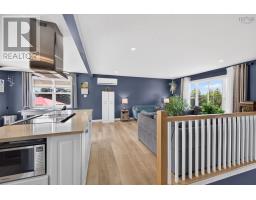
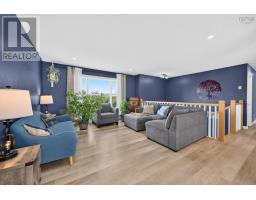
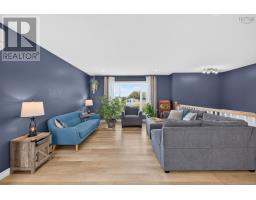
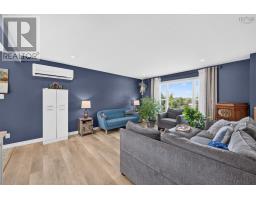
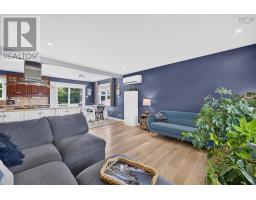
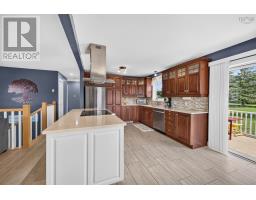
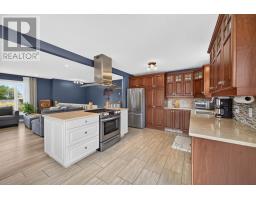
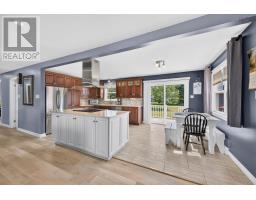
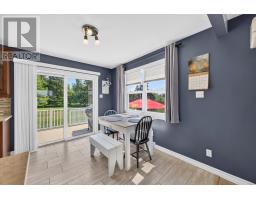
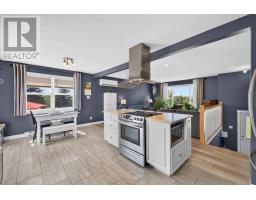
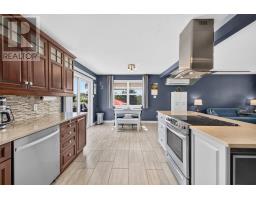
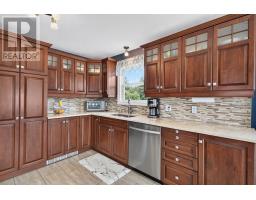
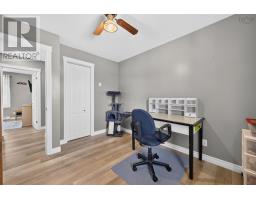
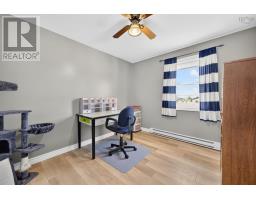
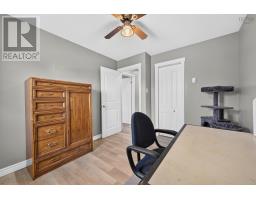
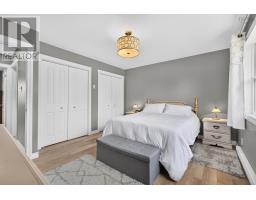
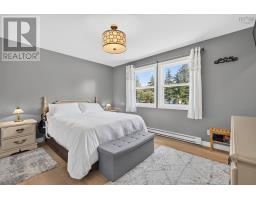
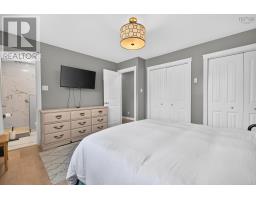
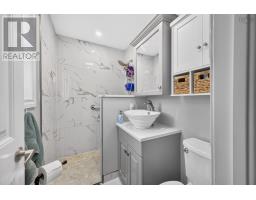
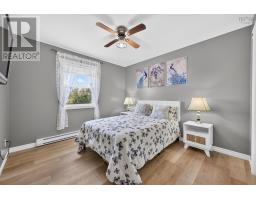
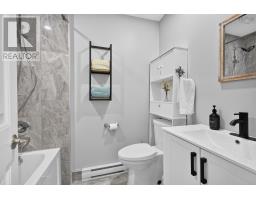
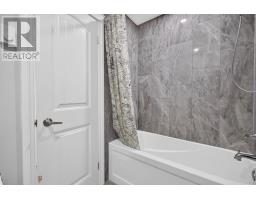
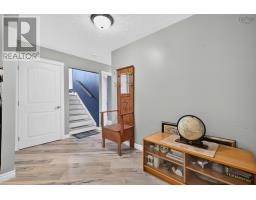
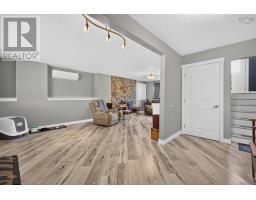
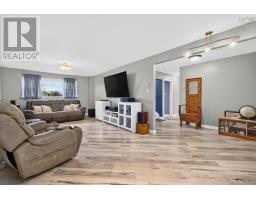
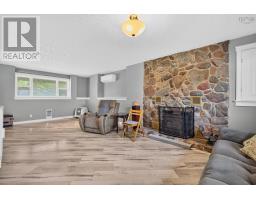
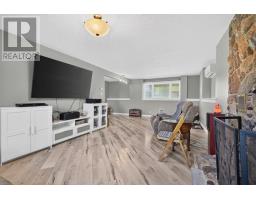
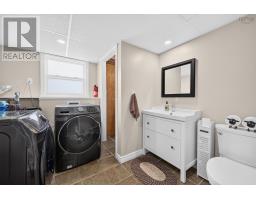
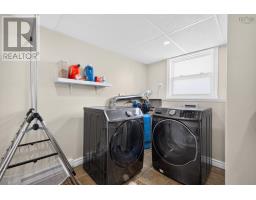
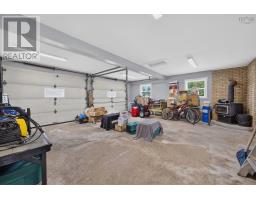
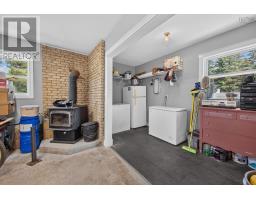
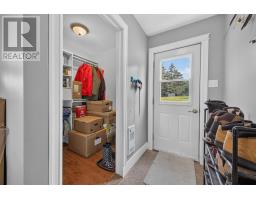
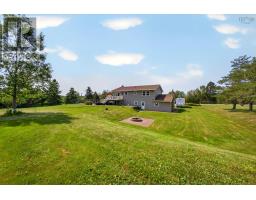
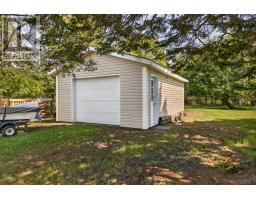
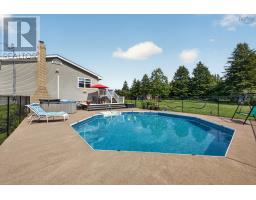
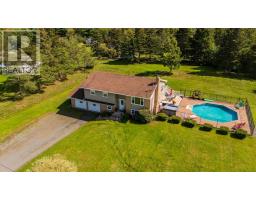
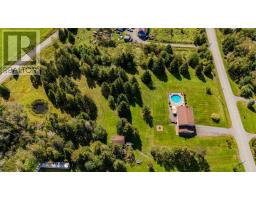
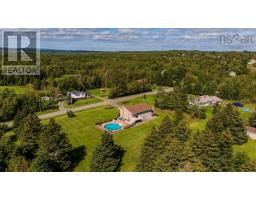
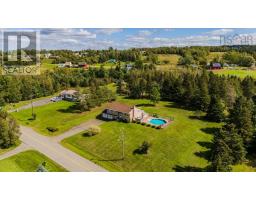
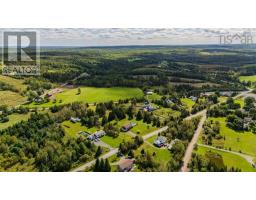
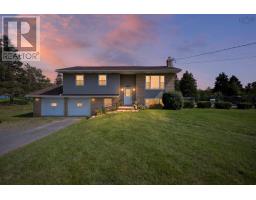
Pool days, hot tub evenings, and three acres to call your own! Welcome to 2379 Church Street in Westville, a split-entry home offering four bedrooms, two full baths, and a convenient half bath, with plenty of space to enjoy inside and out. The open-concept main living area brings the living room and eat-in kitchen together, creating an inviting space for everyday life and entertaining. The kitchen features an island with a built-in stove and range hood, with the fridge and dishwasher included. Laminate and tile flooring add practicality, while patio doors provide easy access to the deck. Three bedrooms are located on the main level, including a primary bedroom with its own three-piece ensuite featuring a tiled walk-in shower. A separate four-piece bath completes this level. Downstairs, youll find a spacious rec room, a fourth bedroom, storage, a mudroom, and a combined laundry and two-piece bath. Walkout access adds everyday convenience. Two heat pumps, electric baseboard heat, and a WETT-certified wood insert offer heating options, while a 200-amp breaker panel and generator panel add to the homes practical features. Outside, the inground pool, hot tub, deck, and pond create a setting youll look forward to coming home to. The wired two-car garage offers room for vehicles, hobbies, and storage, with a garage fridge and one freezer included. Set in an established neighbourhood with community bus service to New Glasgow, this property brings together space, comfort, and your own backyard escape. (id:31415)
Property Details
| MLS® Number | 202624627 |
| Property Type | Single Family |
| Community Name | Westville |
| Features | Treed, Level |
| Pool Type | Inground Pool |
Building
| Bathroom Total | 3 |
| Bedrooms Above Ground | 3 |
| Bedrooms Below Ground | 1 |
| Bedrooms Total | 4 |
| Appliances | Range, Dishwasher, Dryer, Washer, Refrigerator |
| Constructed Date | 1976 |
| Construction Style Attachment | Detached |
| Flooring Type | Laminate |
| Foundation Type | Poured Concrete |
| Half Bath Total | 1 |
| Heating Fuel | Electric |
| Heating Type | Baseboard Heaters |
| Stories Total | 1 |
| Size Interior | 2,037 Sqft |
| Total Finished Area | 2037 Sqft |
| Type | House |
| Utility Water | Drilled Well |
Parking
| Garage |
Land
| Acreage | Yes |
| Landscape Features | Landscaped |
| Sewer | Municipal Sewage System |
| Size Irregular | 3.01 |
| Size Total | 3.01 Ac |
| Size Total Text | 3.01 Ac |
Rooms
| Level | Type | Length | Width | Dimensions |
|---|---|---|---|---|
| Lower Level | Foyer | 7x4.5 | ||
| Lower Level | Recreational, Games Room | 19.11x25.9 | ||
| Lower Level | Storage | 12.11x6.1 | ||
| Lower Level | Bedroom | 8.4x12.4-Jog | ||
| Lower Level | Laundry / Bath | 9.4x9-Jog | ||
| Lower Level | Mud Room | 5.10x6.1 | ||
| Main Level | Living Room | 21.3x16.5 | ||
| Main Level | Dining Room | 7.1x10.3 | ||
| Main Level | Eat In Kitchen | 12.6x10.3 | ||
| Main Level | 4pc Bathroom | 7.8x5.1-Jog | ||
| Main Level | Bedroom | 9.7x10.7 | ||
| Main Level | Bedroom | 10.3x12.8 | ||
| Main Level | Primary Bedroom | 13.10x11.1 | ||
| Main Level | 3pc Ensuite Bath | 7.8x4.6-Jog |
https://www.realtor.ca/real-estate/30452931/2379-church-street-westville-westville
Contact Us
Contact us for more information

The trademarks REALTOR®, REALTORS®, and the REALTOR® logo are controlled by The Canadian Real Estate Association (CREA) and identify real estate professionals who are members of CREA. The trademarks MLS®, Multiple Listing Service® and the associated logos are owned by The Canadian Real Estate Association (CREA) and identify the quality of services provided by real estate professionals who are members of CREA. The trademark DDF® is owned by The Canadian Real Estate Association (CREA) and identifies CREA's Data Distribution Facility (DDF®)
October 28 2026 07:01:21
Nova Scotia Association of REALTORS®
RE/MAX Fairlane Realty