
2240 204 Highway Salem, Nova Scotia B4H 3Y1
$649,000
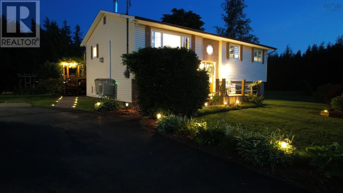
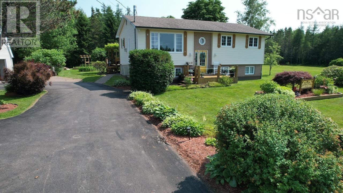
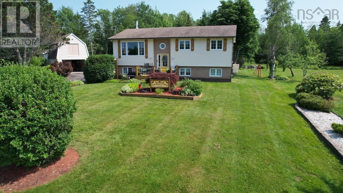
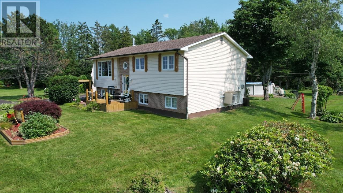
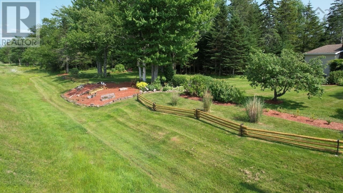
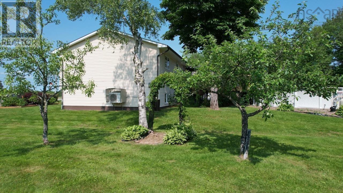
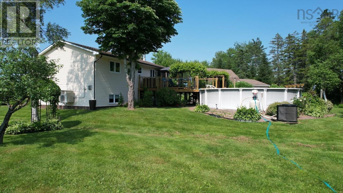
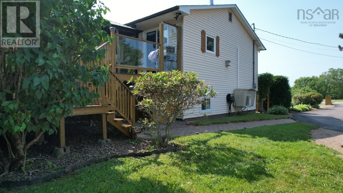
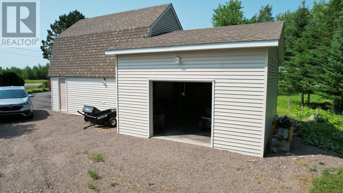
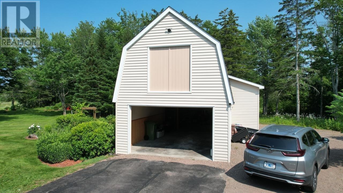
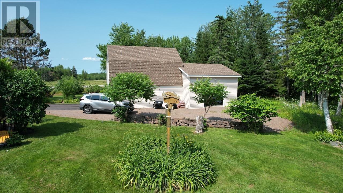
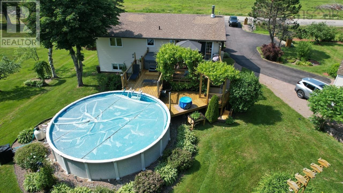
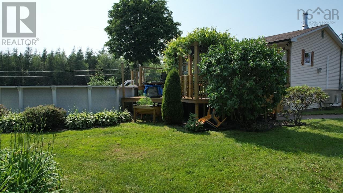
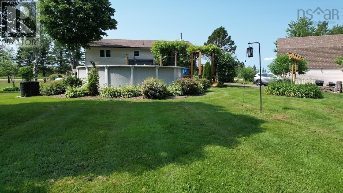
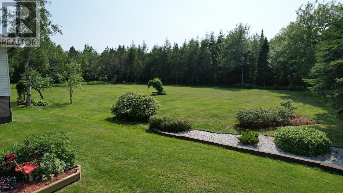
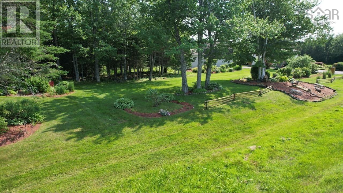
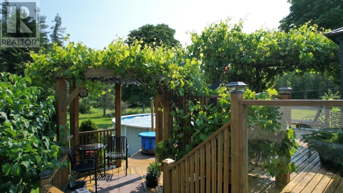
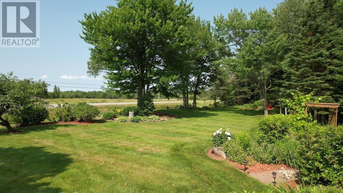
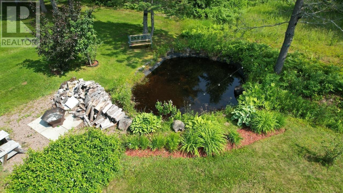
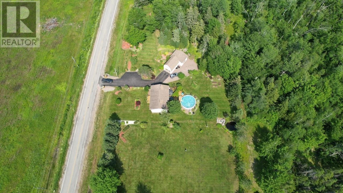
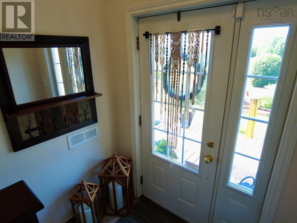
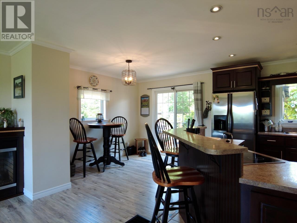
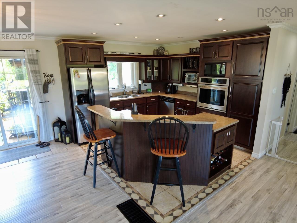
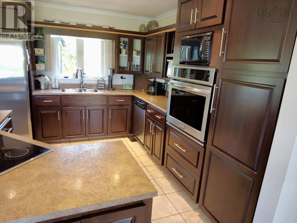
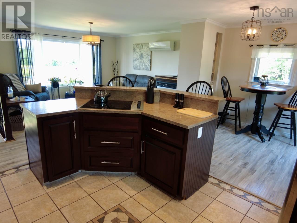
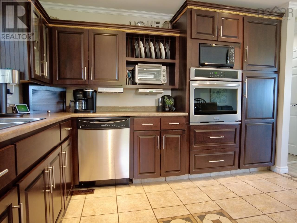
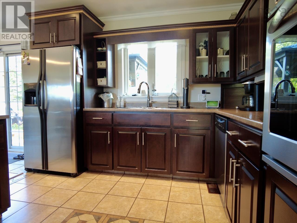
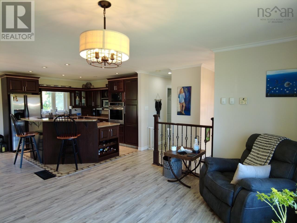
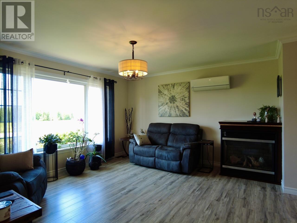
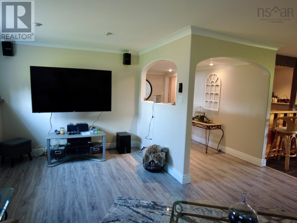
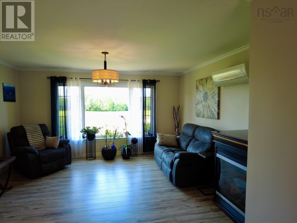
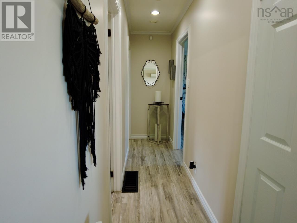
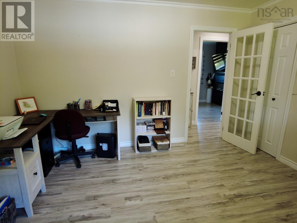
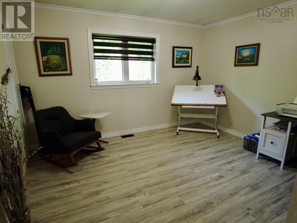
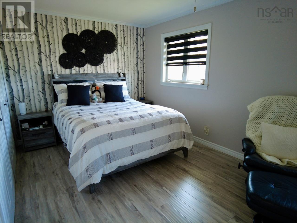
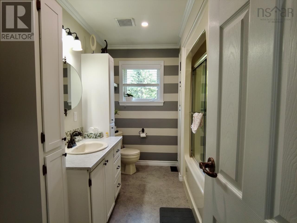
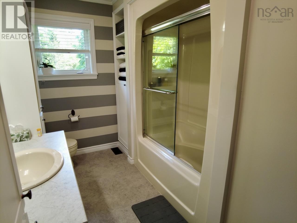
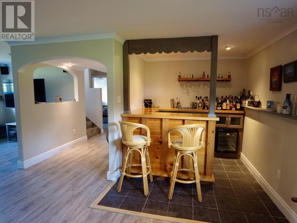
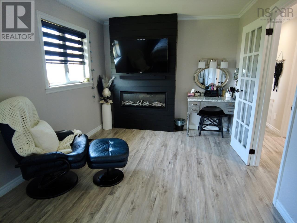
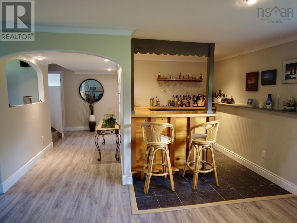
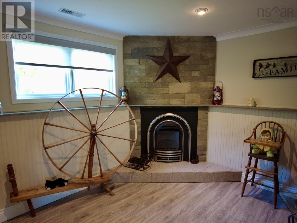
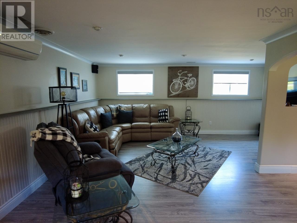
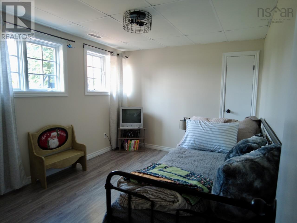
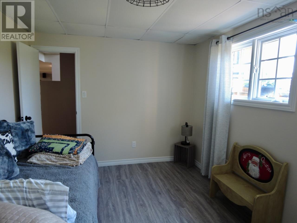
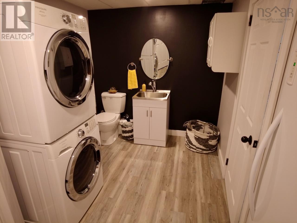
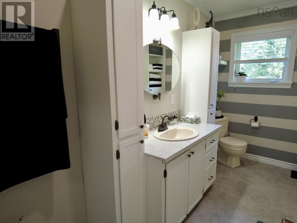
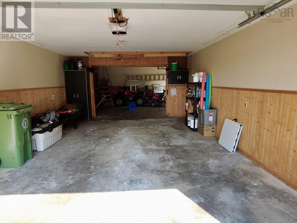
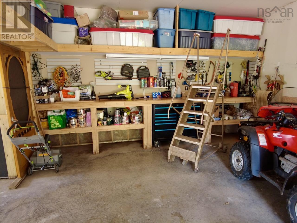
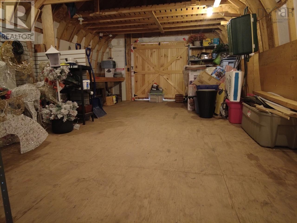
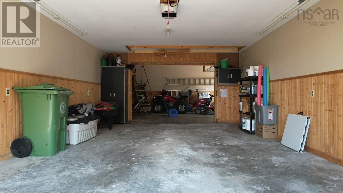
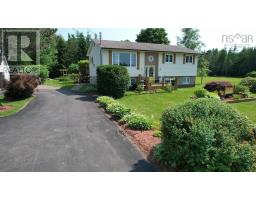
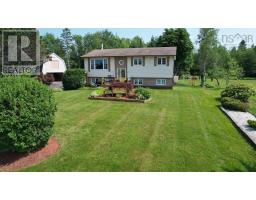
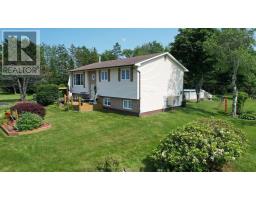
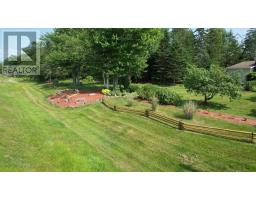
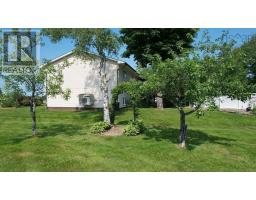
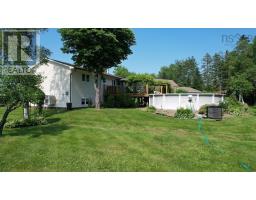
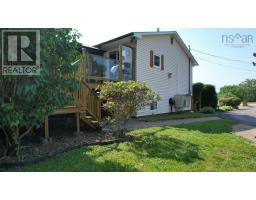
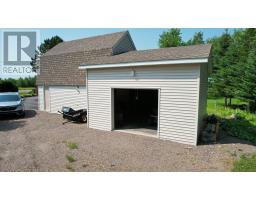
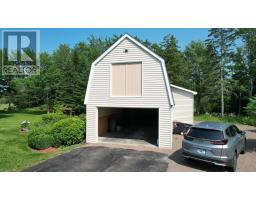
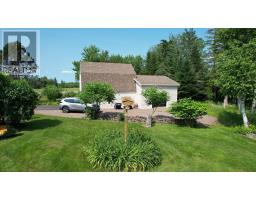
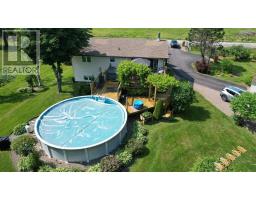
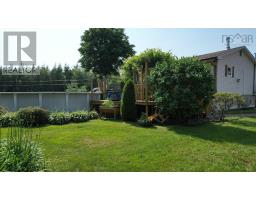
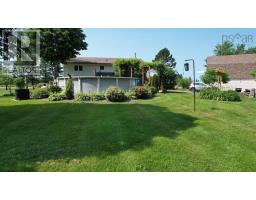
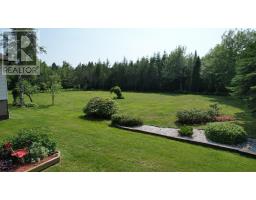
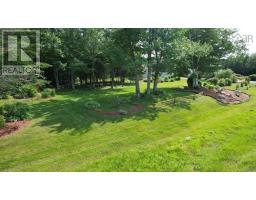
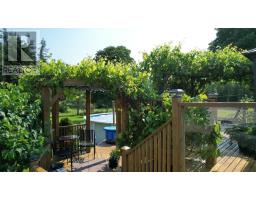
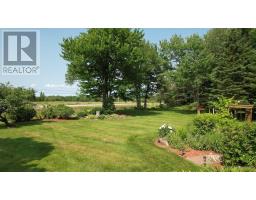
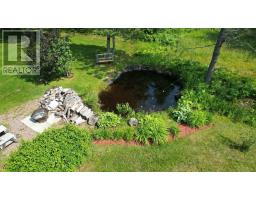
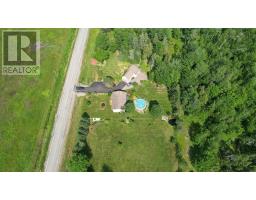
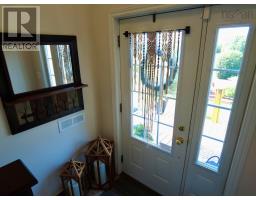
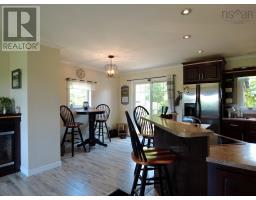
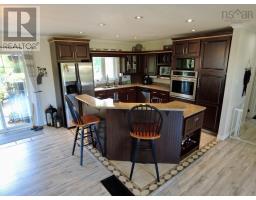
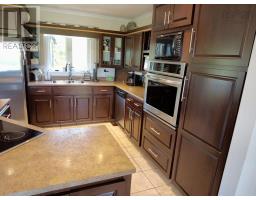
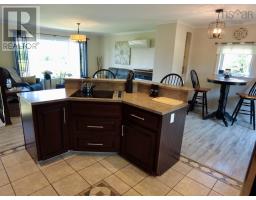
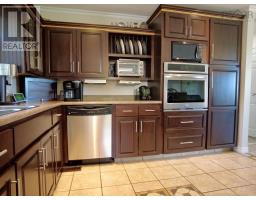
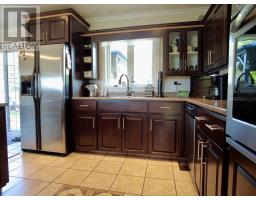
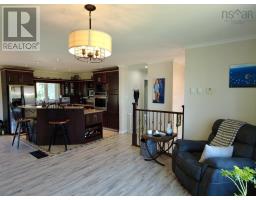
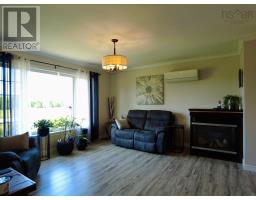
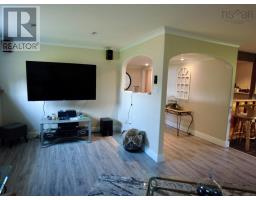
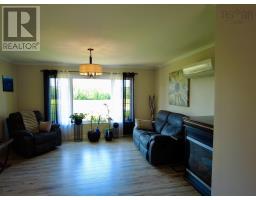
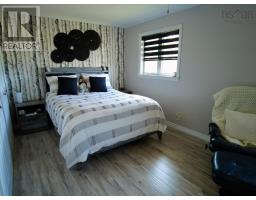
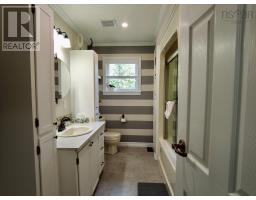
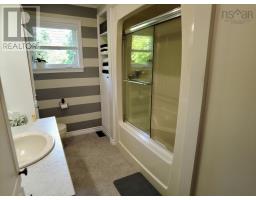
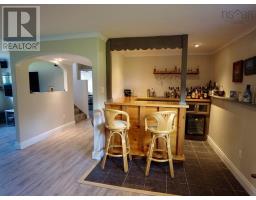
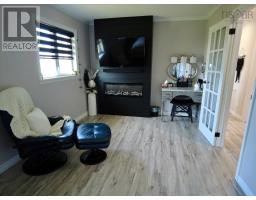
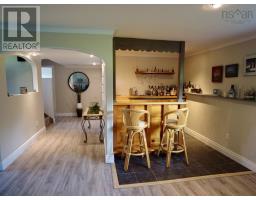
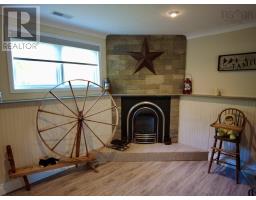
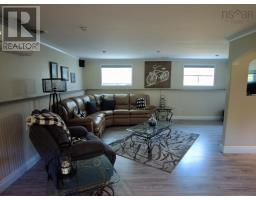
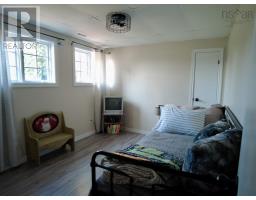
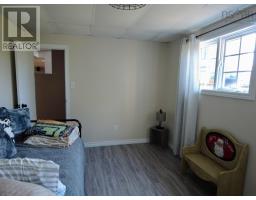
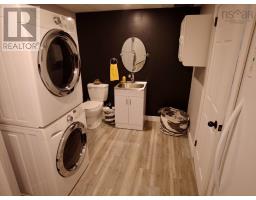
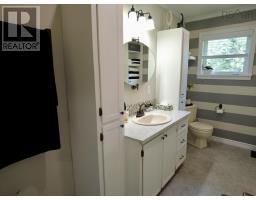
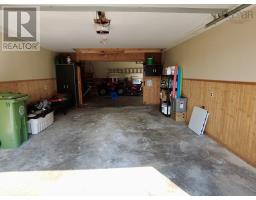
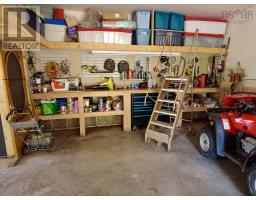
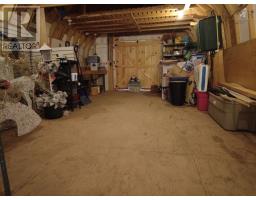
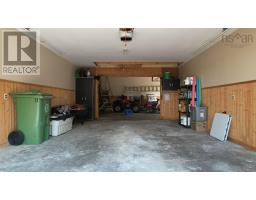
Welcome to your private countryside resort! Nestled on a beautifully landscaped 1.7-acre parcel in Salem, 2204 Highway 204 seamlessly blends rural tranquility with luxury backyard living. Although this immaculate home is 38 years young, it has been so meticulously maintained and updated that it feels absolutely brand new from the moment you step inside. The main level features a bright, sun-drenched open-concept living area that flows effortlessly into a spacious kitchen boasting a breakfast bar and an absolute abundance of premium cupboards and storage space. Two generous bedrooms and a pristine full bath complete this level. Step through the patio doors, and you will find a literal backyard paradise. The sprawling back deck is shaded by mature, beautiful grapevines, leading you straight to your private swimming pool and hot tub. Enjoy long summer evenings bug-free in the spectacular screened gazeboall completely included! The immaculate grounds continue to impress with well-manicured decorative gardens, a detached two-bay garage for vehicles and toys, and a peaceful bonfire pit area sitting right next to a picturesque small pond. Downstairs, the fully finished basement is an entertainer's dream, featuring an expansive recreation room complete with a custom built-in wet bar and a cozy propane fireplace. The lower level also hosts a third spacious bedroom, a convenient second bath, and a dedicated laundry and utility area. Enjoy ultimate efficiency and climate control year-round with a versatile combination of multiple heat sources, including an economical wood furnace, a propane fireplace, and efficient heat pumps. From the pristine interior finishes to the unmatched outdoor staycation features, this property is a rare find in Cumberland County. Don't let this slice of paradise slip awayschedule your private tour today! (id:31415)
Property Details
| MLS® Number | 202617180 |
| Property Type | Single Family |
| Community Name | Salem |
| Features | Level |
| Pool Type | Above Ground Pool |
Building
| Bathroom Total | 2 |
| Bedrooms Above Ground | 2 |
| Bedrooms Below Ground | 1 |
| Bedrooms Total | 3 |
| Appliances | Stove, Dishwasher, Dryer, Washer, Refrigerator, Hot Tub |
| Basement Development | Finished |
| Basement Type | Full (finished) |
| Constructed Date | 1988 |
| Construction Style Attachment | Detached |
| Cooling Type | Air Conditioned |
| Exterior Finish | Vinyl |
| Fireplace Present | Yes |
| Flooring Type | Ceramic Tile, Laminate |
| Foundation Type | Poured Concrete |
| Half Bath Total | 1 |
| Heating Fuel | Electric, Propane, Wood |
| Heating Type | Forced Air, Furnace, Heat Pump, Ductless |
| Stories Total | 1 |
| Size Interior | 1,945 Sqft |
| Total Finished Area | 1945 Sqft |
| Type | House |
| Utility Water | Drilled Well |
Parking
| Garage | |
| Detached Garage | |
| Paved Yard |
Land
| Acreage | Yes |
| Landscape Features | Landscaped |
| Sewer | Septic System |
| Size Irregular | 1.6583 |
| Size Total | 1.6583 Ac |
| Size Total Text | 1.6583 Ac |
Rooms
| Level | Type | Length | Width | Dimensions |
|---|---|---|---|---|
| Basement | Bedroom | 12.4 x 9.7 | ||
| Basement | Laundry / Bath | 10.4 x 7.6 | ||
| Basement | Utility Room | 14 x 8.5 | ||
| Basement | Recreational, Games Room | 24 x 19.8 | ||
| Main Level | Kitchen | 19 x 10.1 | ||
| Main Level | Living Room | 18.4 x 14.7 | ||
| Main Level | 4pc Bathroom | 11.8 x 7.6 | ||
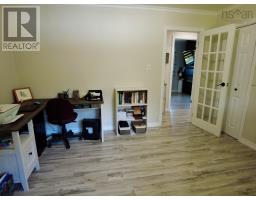
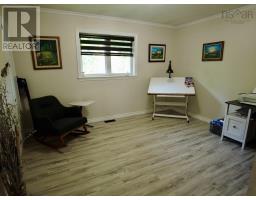
| Main Level | Bedroom | 19.3 x 9.7 | ||
| Main Level | Bedroom | 11.7 x 12.11 | ||
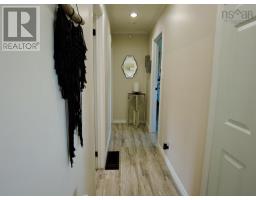
| Main Level | Foyer | 8.5 x 6.5 |
https://www.realtor.ca/real-estate/30016771/2240-204-highway-salem-salem
Contact Us
Contact us for more information

The trademarks REALTOR®, REALTORS®, and the REALTOR® logo are controlled by The Canadian Real Estate Association (CREA) and identify real estate professionals who are members of CREA. The trademarks MLS®, Multiple Listing Service® and the associated logos are owned by The Canadian Real Estate Association (CREA) and identify the quality of services provided by real estate professionals who are members of CREA. The trademark DDF® is owned by The Canadian Real Estate Association (CREA) and identifies CREA's Data Distribution Facility (DDF®)
July 31 2026 03:47:51
Nova Scotia Association of REALTORS®
Starscape Realty Ltd.