
22 Chamberlain Street Amherst, Nova Scotia B4H 1J8


$229,900
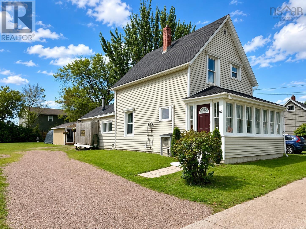
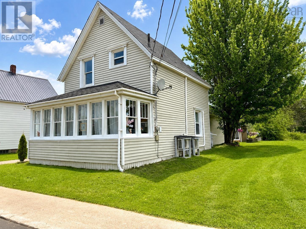
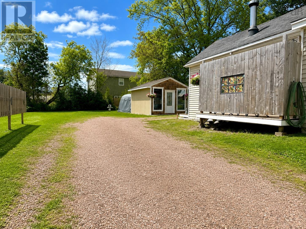
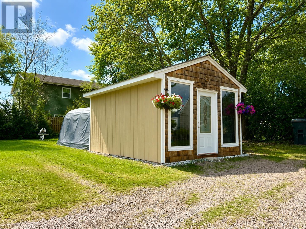
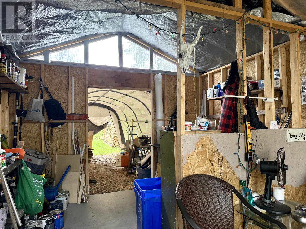
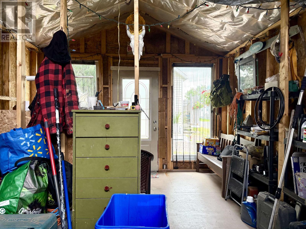
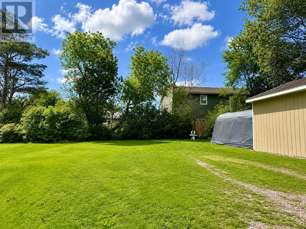
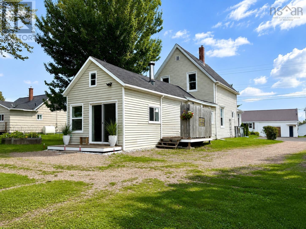
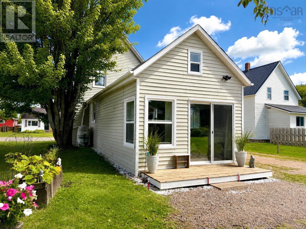
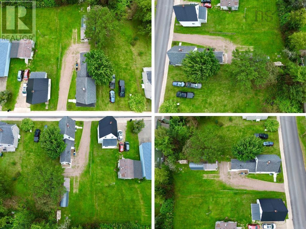
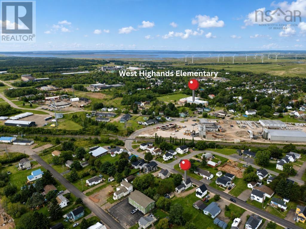
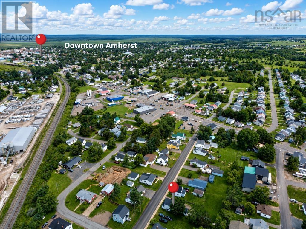
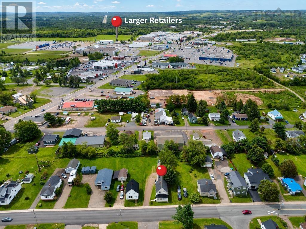
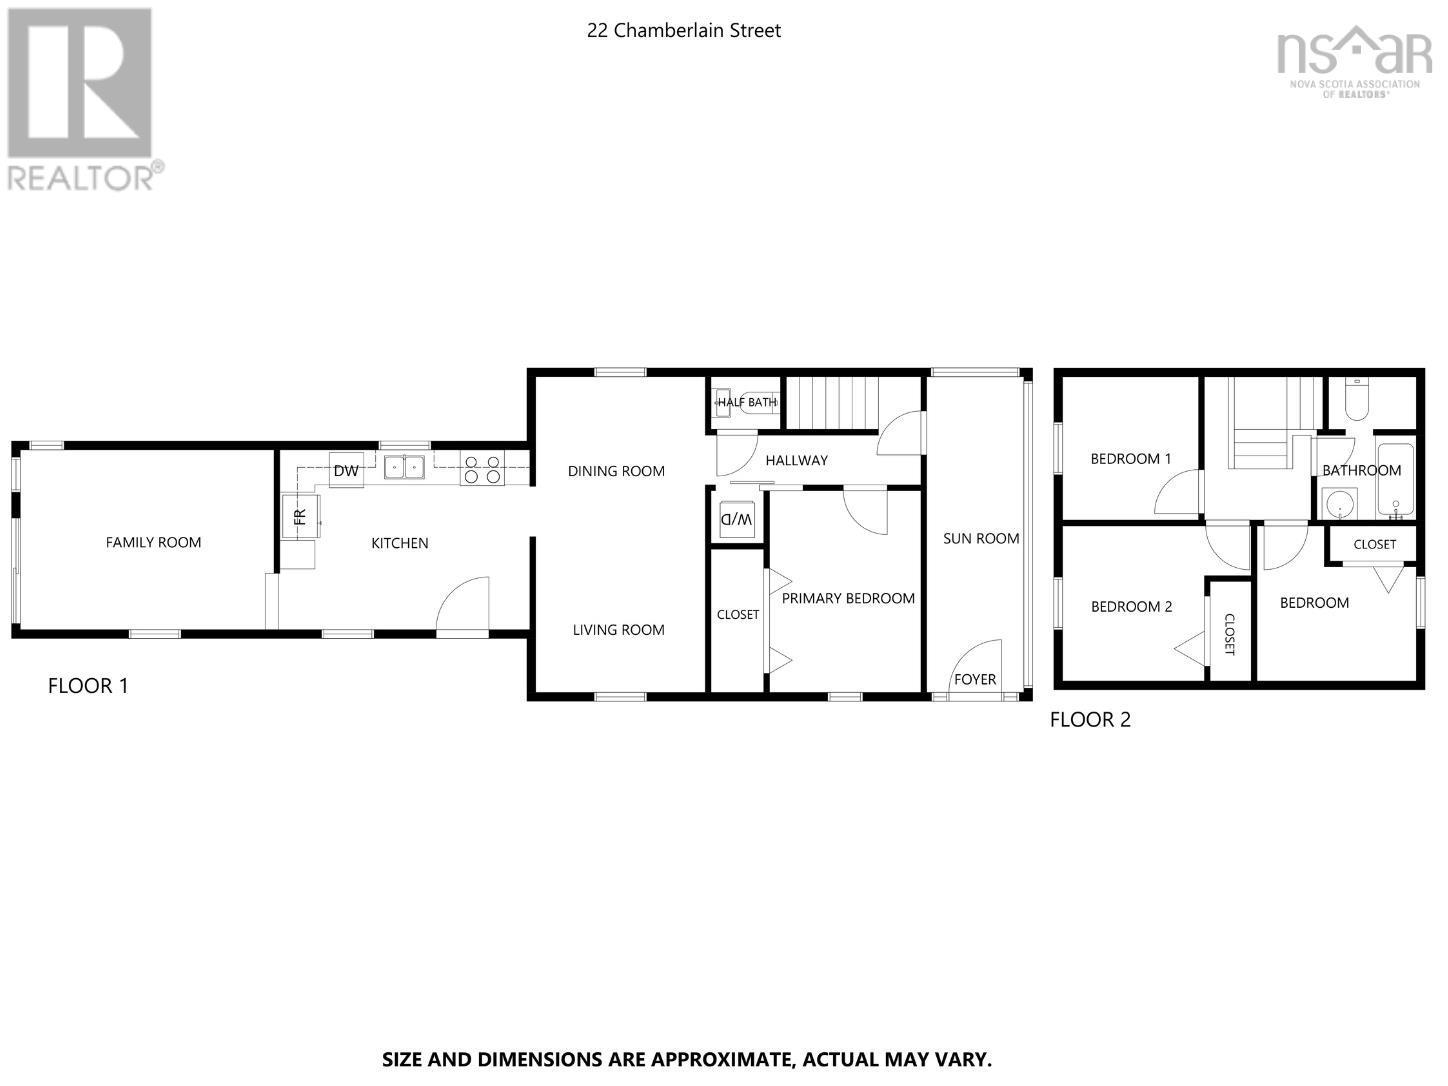
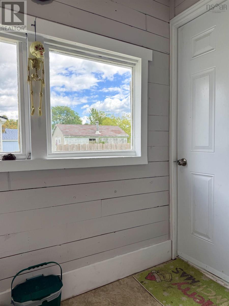
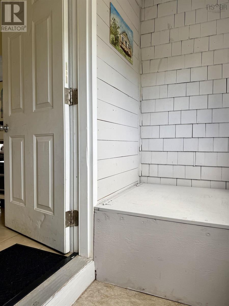
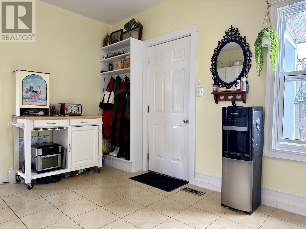
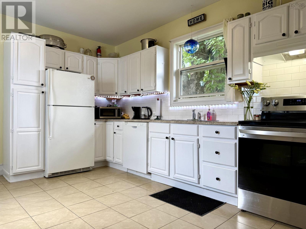
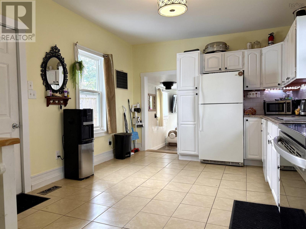
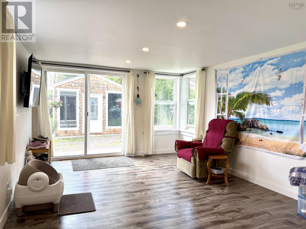
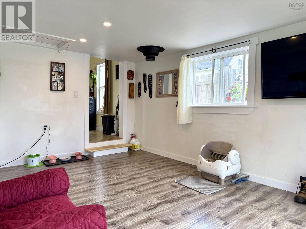
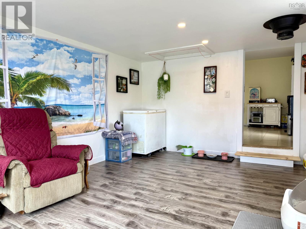
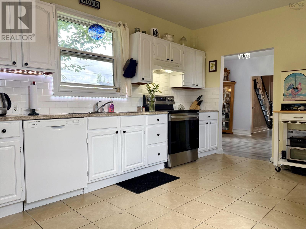
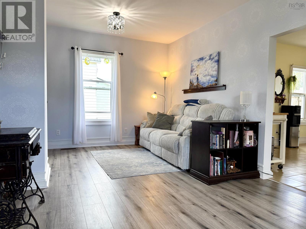
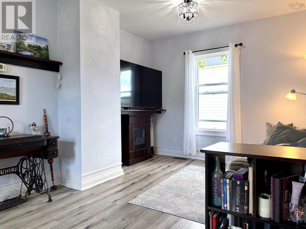
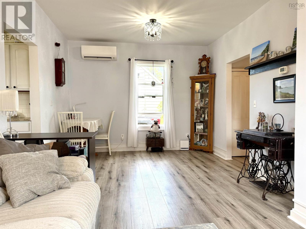
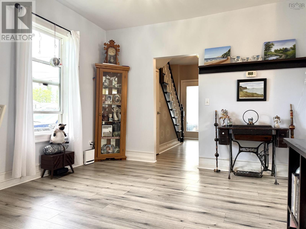
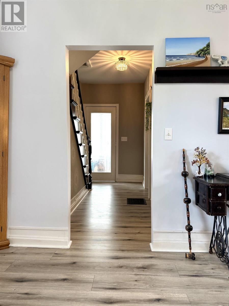
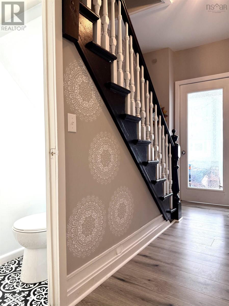
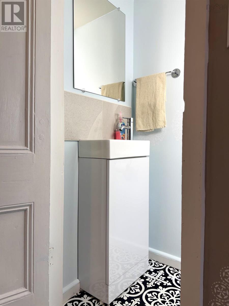
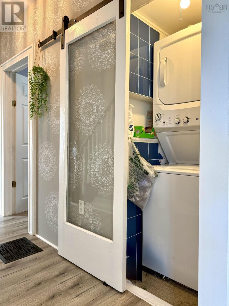
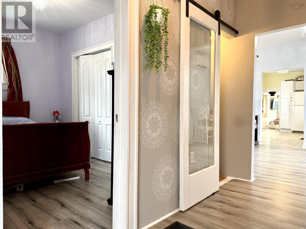
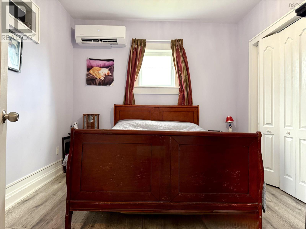
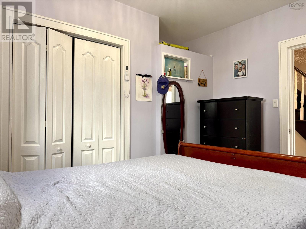
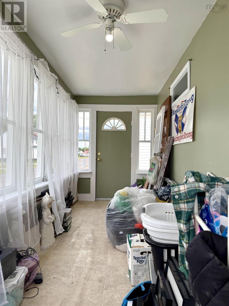
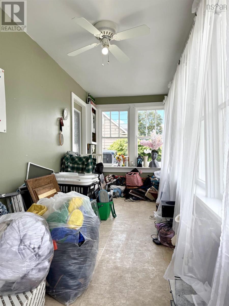
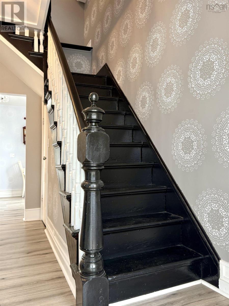
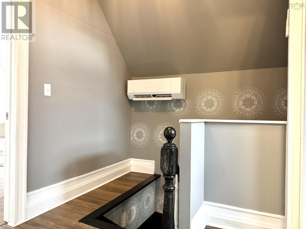
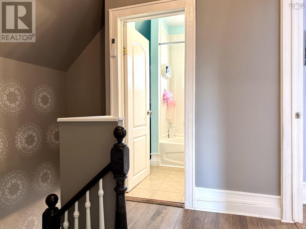
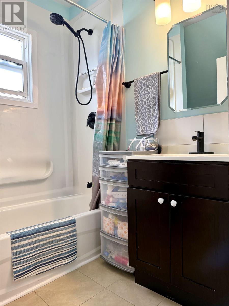
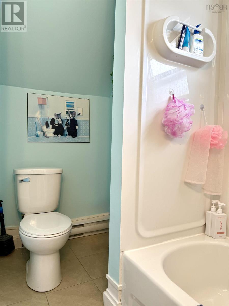
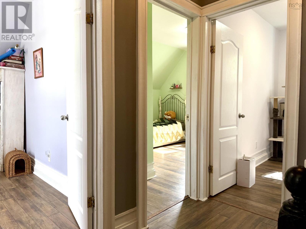
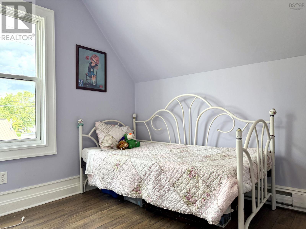
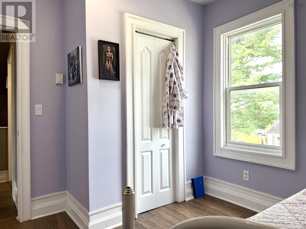
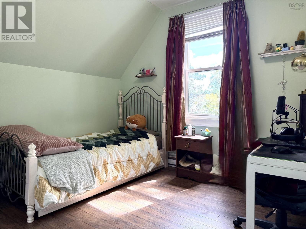
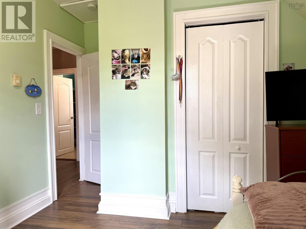
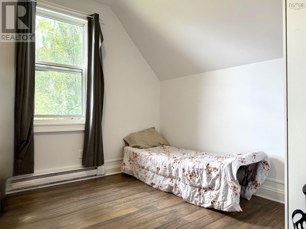
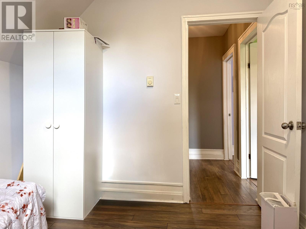
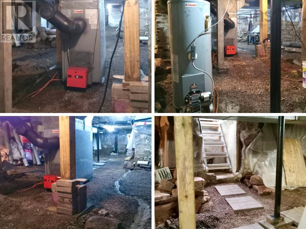
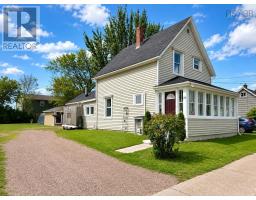
Great location & plenty of space! This well-kept 1.5-storey home sits on a good-sized parcel in a convenient Amherst location, within walking distance of major shopping, groceries, restaurants and everyday amenities! Step inside through the side porch and into the spacious, bright kitchen offering plenty of room to add an island or breakfast table. Just beyond the kitchen, at the rear of the home, is a newly renovated bonus room-a versatile space that could make a great family room, craft room or oversized mudroom! Back at the centre of the home is a comfortable living room with dining area just off to the side. The remainder of the main level offers a bedroom, laundry, convenient half bath and a full-length sunroom across the front of the home. Upstairs youll find three good-sized bedrooms and a bright full bath, providing plenty of room for the whole family. Outside, the property offers a 12x18 shed with an attached 12x15 tarp shed-ideal for storage, hobbies and seasonal equipment! The home is heated by an oil-fired forced-air furnace plus not one, not two, but THREE ductless heat pumps, helping keep things comfortable year-round! A solid home in a super convenient location with very little needed-move in and make it your own! Check out the multimedia link for the 3D tour and book your showing today! (id:31415)
Property Details
| MLS® Number | 202622249 |
| Property Type | Single Family |
| Community Name | Amherst |
| Amenities Near By | Golf Course, Park, Playground |
| Community Features | Recreational Facilities |
| Features | Level |
| Structure | Shed |
Building
| Bathroom Total | 2 |
| Bedrooms Above Ground | 4 |
| Bedrooms Total | 4 |
| Appliances | Stove, Washer, Washer/dryer Combo, Refrigerator |
| Basement Development | Unfinished |
| Basement Type | Full (unfinished) |
| Construction Style Attachment | Detached |
| Cooling Type | Air Conditioned, Wall Unit |
| Exterior Finish | Vinyl |
| Flooring Type | Laminate, Tile |
| Foundation Type | Concrete Block, Stone |
| Half Bath Total | 1 |
| Heating Fuel | Electric, Oil |
| Heating Type | Forced Air, Heat Pump, Ductless |
| Stories Total | 2 |
| Size Interior | 1,848 Sqft |
| Total Finished Area | 1848 Sqft |
| Type | House |
| Utility Water | Municipal Water |
Parking
| Gravel |
Land
| Acreage | No |
| Land Amenities | Golf Course, Park, Playground |
| Sewer | Municipal Sewage System |
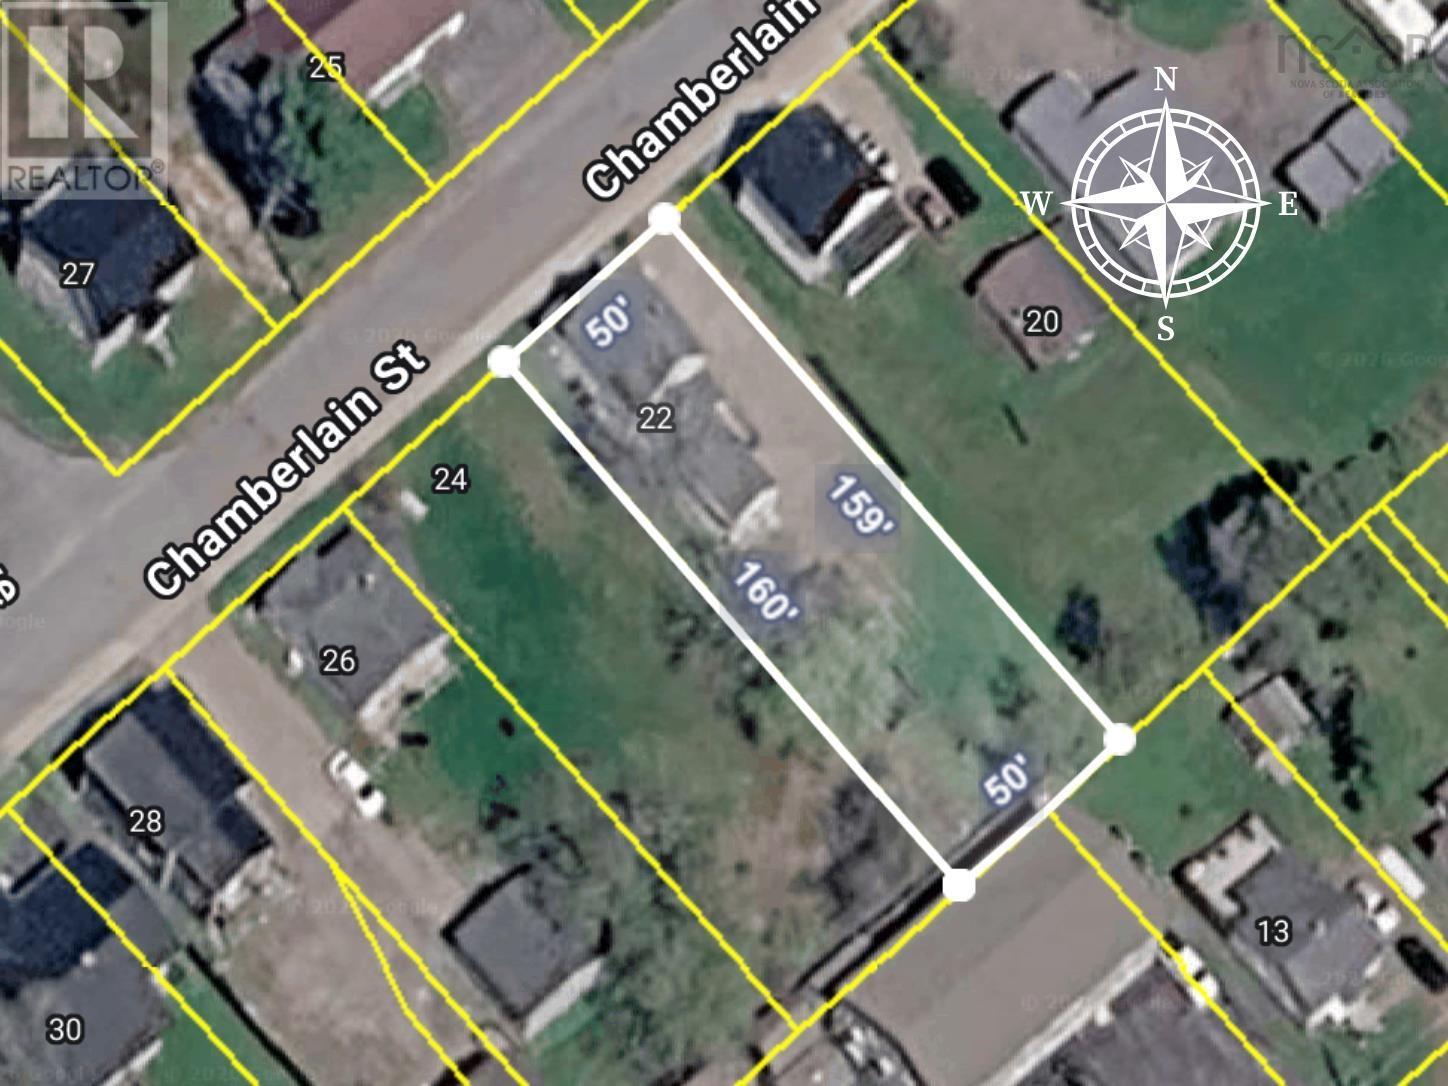
| Size Irregular | 0.18 |
| Size Total | 0.18 Ac |
| Size Total Text | 0.18 Ac |
Rooms
| Level | Type | Length | Width | Dimensions |
|---|---|---|---|---|
| Second Level | Bedroom | 10 X 10 | ||
| Second Level | Bedroom | 8.4 X 9 | ||
| Second Level | 4pc Bathroom | 8.8 X 6.4 | ||
| Second Level | Bedroom | 10.2 X 12.2 | ||
| Main Level | Kitchen | 15.5 X 11 | ||
| Main Level | Living Room | 19 X 10.8 | ||
| Main Level | Bedroom | 11.7 X 11.10 | ||
| Main Level | Other | 6 X 19(SUNPORCH) | ||
| Main Level | 2pc Bathroom | 6 X 2.4 | ||
| Main Level | Other | 12 x 15 (Rear Bonus Room) |
https://www.realtor.ca/real-estate/30228193/22-chamberlain-street-amherst-amherst
Contact Us
Contact us for more information

The trademarks REALTOR®, REALTORS®, and the REALTOR® logo are controlled by The Canadian Real Estate Association (CREA) and identify real estate professionals who are members of CREA. The trademarks MLS®, Multiple Listing Service® and the associated logos are owned by The Canadian Real Estate Association (CREA) and identify the quality of services provided by real estate professionals who are members of CREA. The trademark DDF® is owned by The Canadian Real Estate Association (CREA) and identifies CREA's Data Distribution Facility (DDF®)
October 08 2026 01:26:56
Nova Scotia Association of REALTORS®
Royal LePage Cumberland Realty Ltd.