
20 Lisgar Street Springhill, Nova Scotia B0M 1X0
$112,500
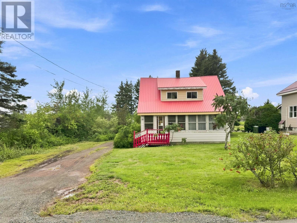
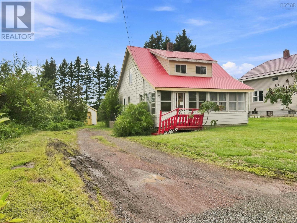
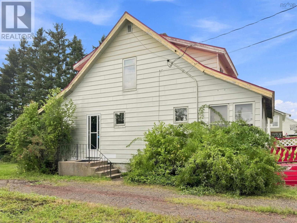
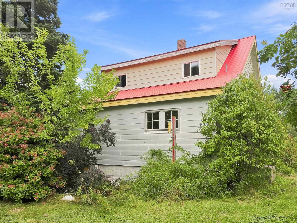
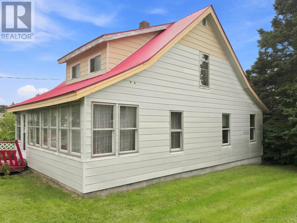
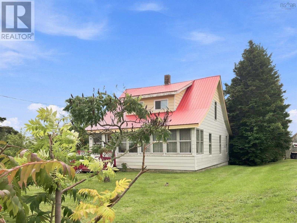
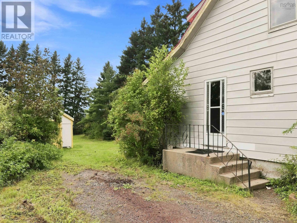
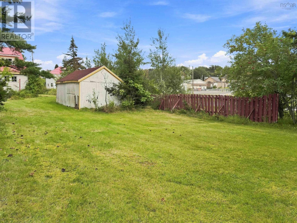
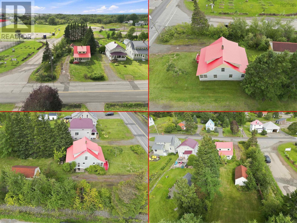
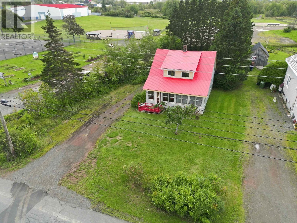
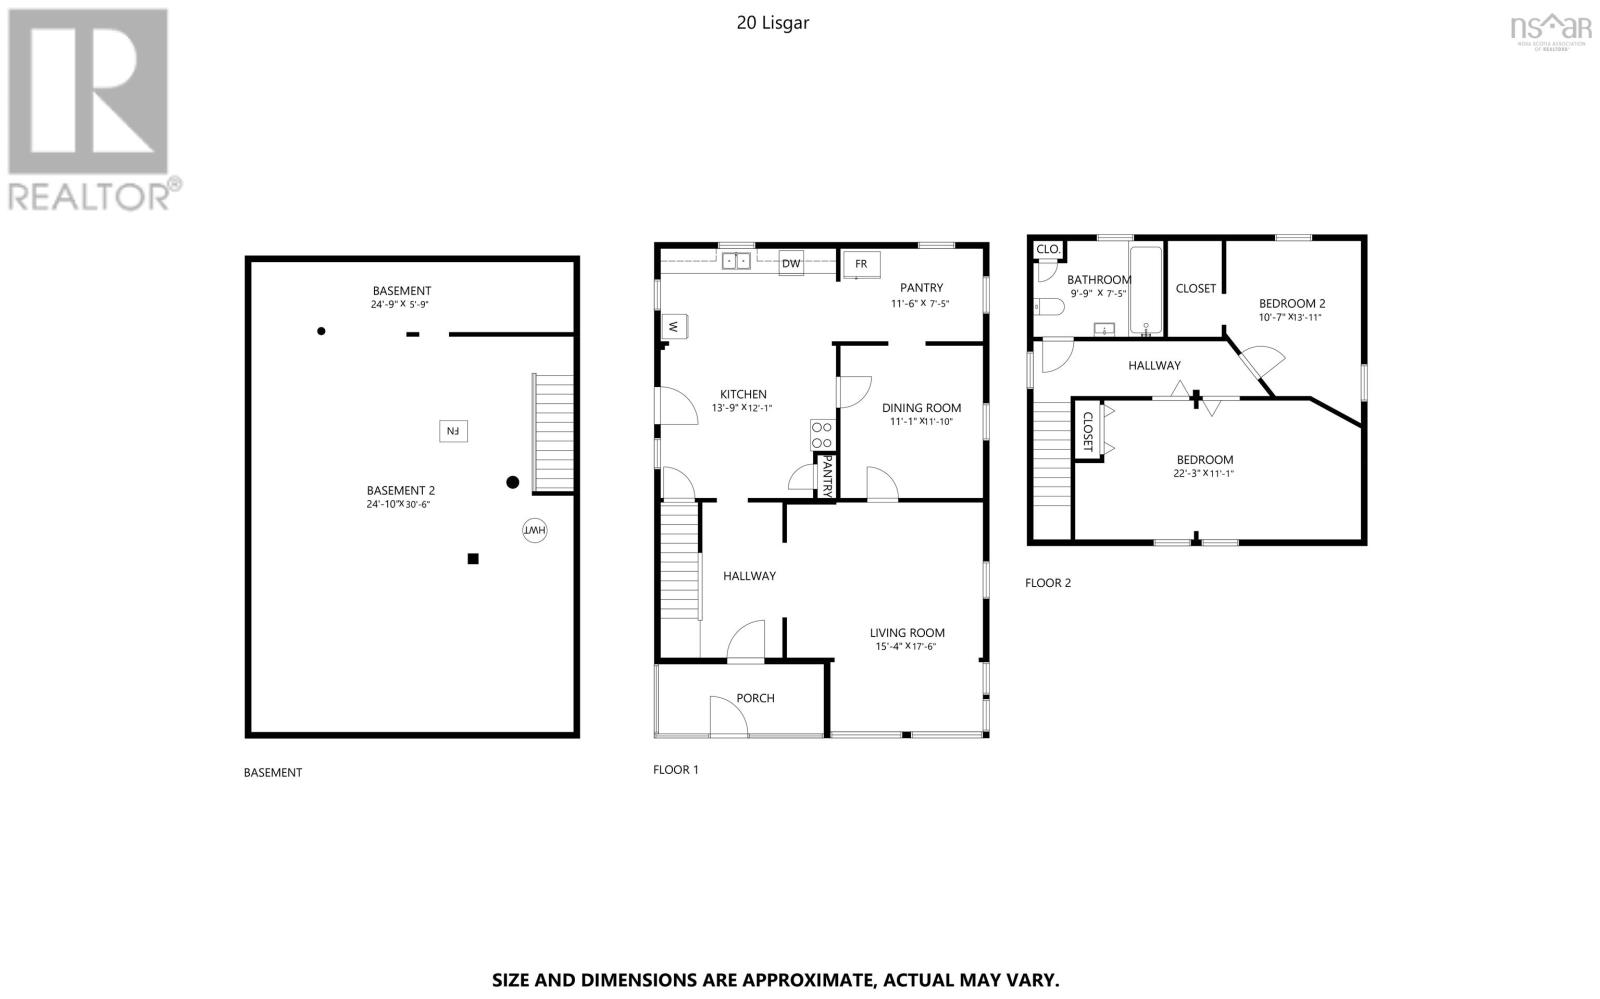
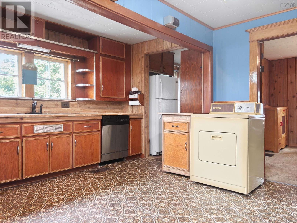
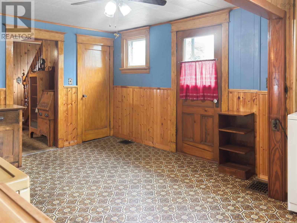
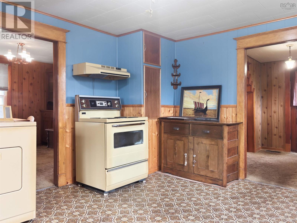
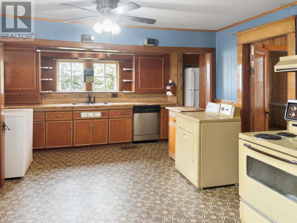
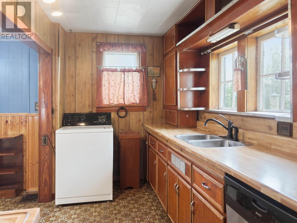
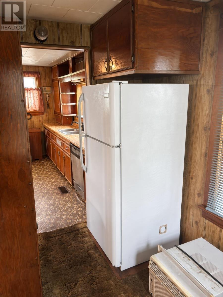
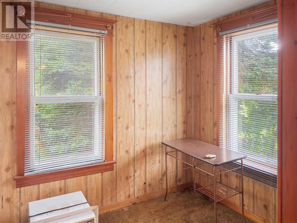
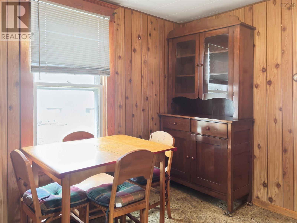
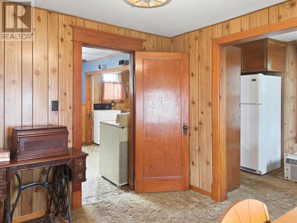
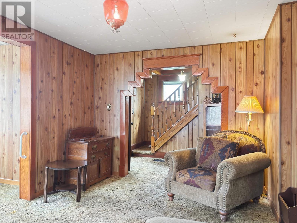
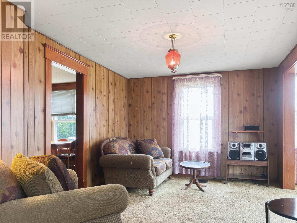
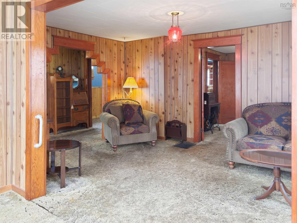
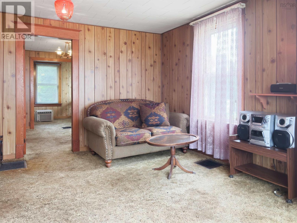
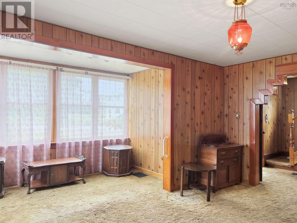
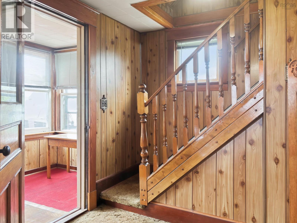
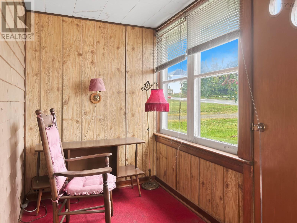
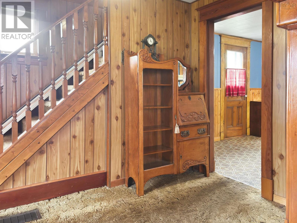
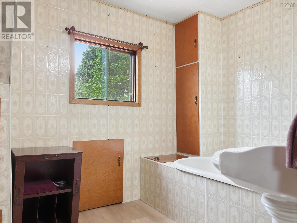
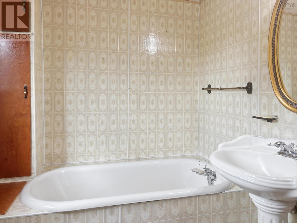
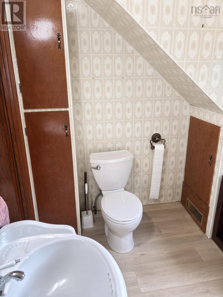
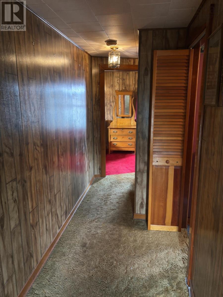
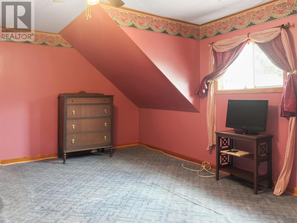
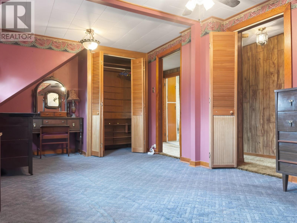
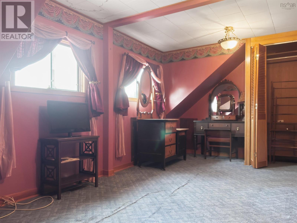
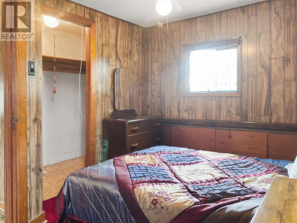
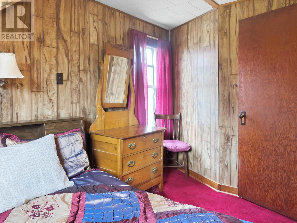
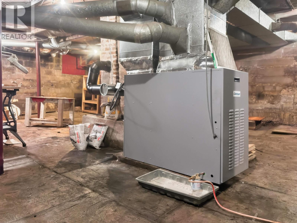
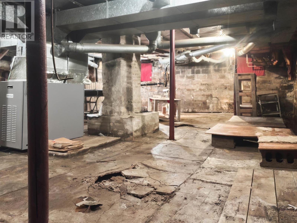
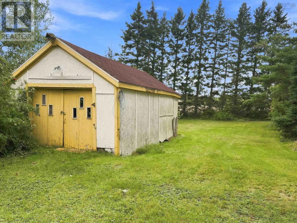
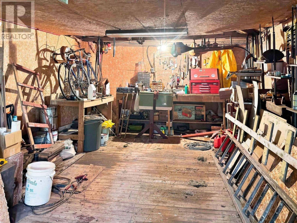
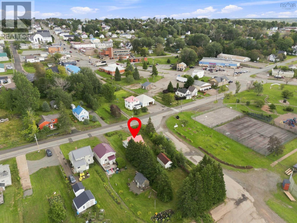
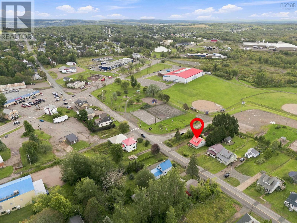
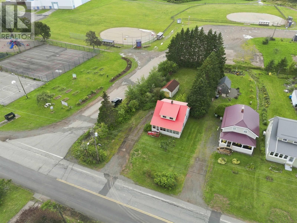
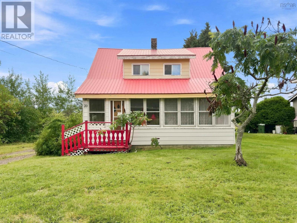
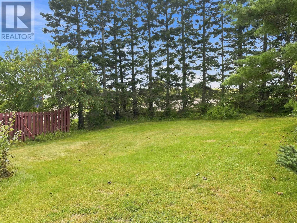
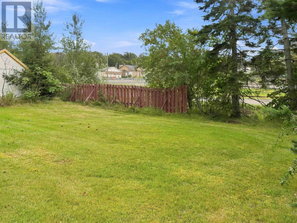
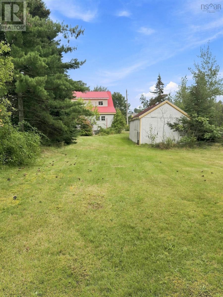
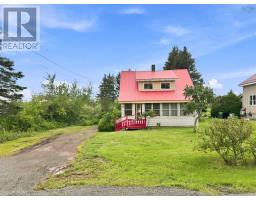
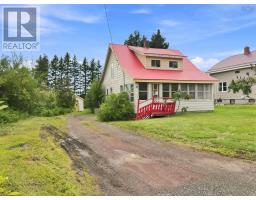
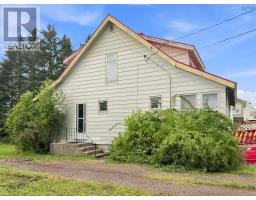
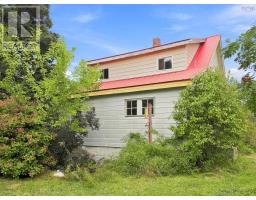
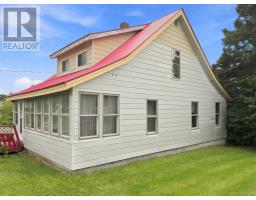
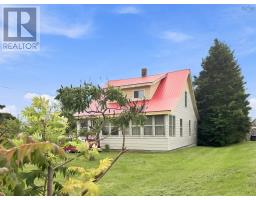
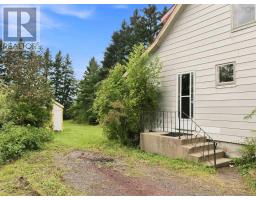
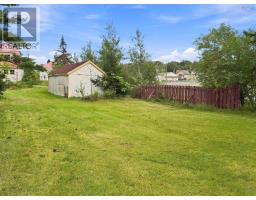
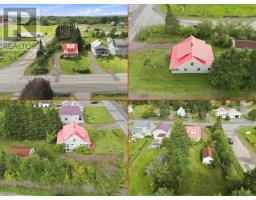
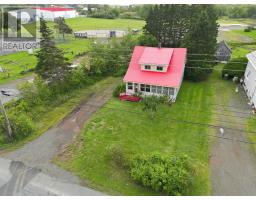
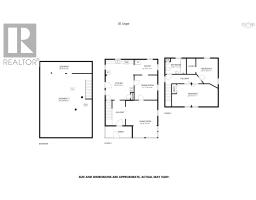
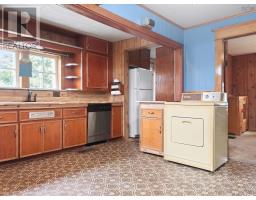
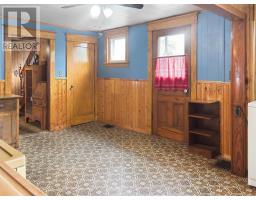
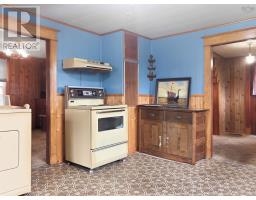
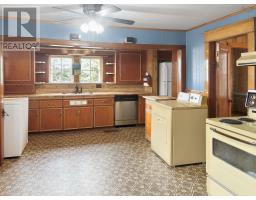
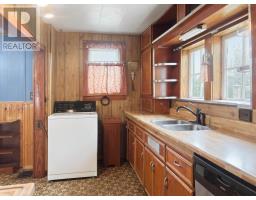
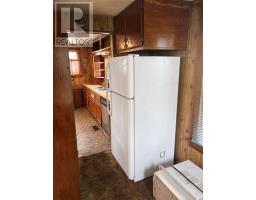
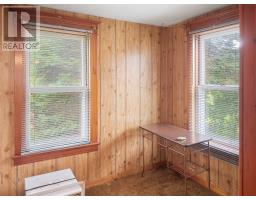
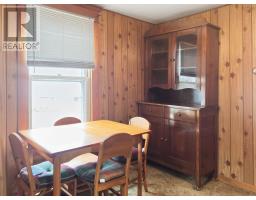
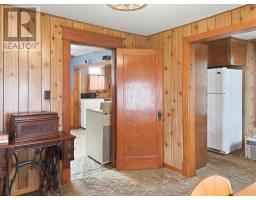
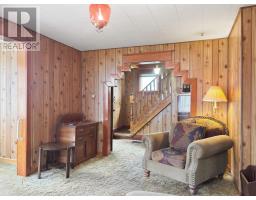
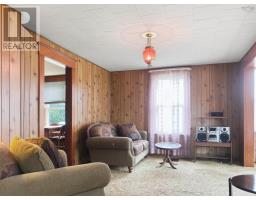
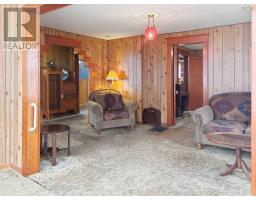
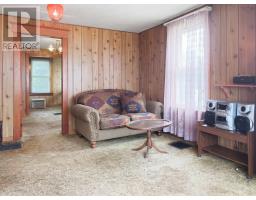
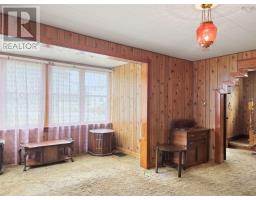
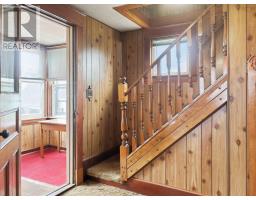
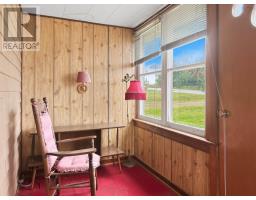
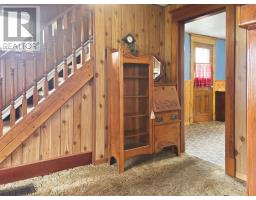
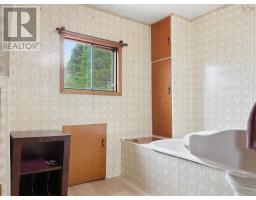
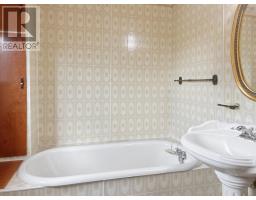
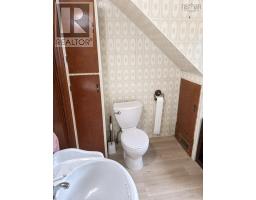
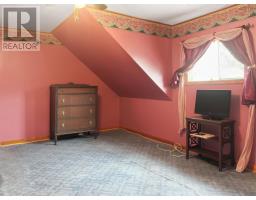
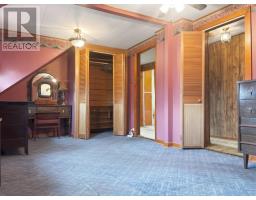
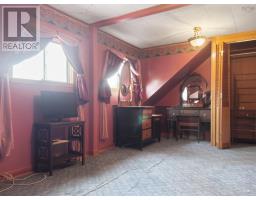
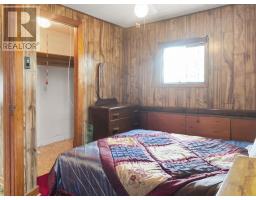
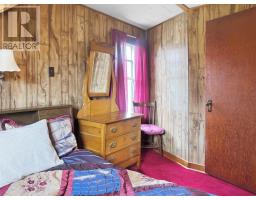
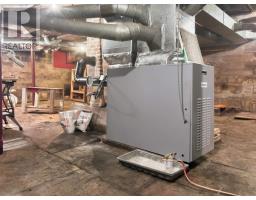
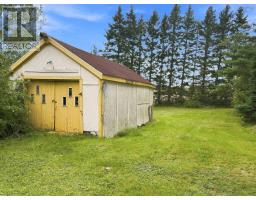
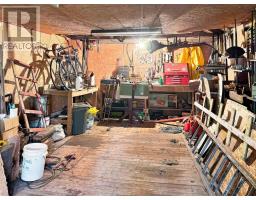
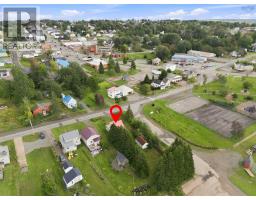
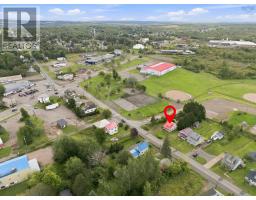
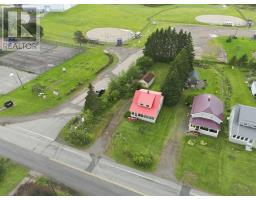
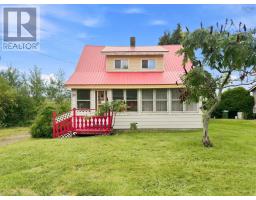
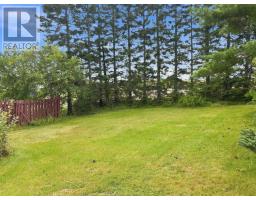
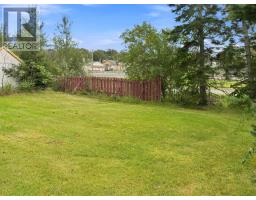
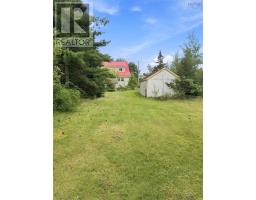
Welcome to 20 Lisgar Street, a charming 1.5-storey home of approximately 1,008 sq. ft., tucked in the heart of Springhill. Centrally located, you can walk to groceries, restaurants, schools and more. From the driveway, step in through the side entrance straight into a large kitchen with plenty of cabinet space and an attached room that works perfectly as a pantry or could be converted to a dedicated laundry space. From there the home opens naturally into a spacious dining room, then into the living room, where a run of front windows pulls in ample natural light. The enclosed front porch sits just beyond a flexible extra sitting room for morning coffee, a reading chair, or a place to kick off boots when the weather turns. Upstairs, a full bathroom sits across from a very large primary bedroom, with a second, smaller bedroom at the end of the hall. A simple, cozy two-bedroom layout that works as a first home or a comfortable downsize. The home features a metal roof, a brand-new oil furnace, and a 24 x 14 wired shed. The back yard offers plenty of space to unwind, while the mature trees surrounding it provide a great sense of privacy. If a simple two-bedroom in the middle of town is what youve been waiting on, 20 Lisgar is worth the walk-through. (id:31415)
Property Details
| MLS® Number | 202622809 |
| Property Type | Single Family |
| Community Name | Springhill |
| Amenities Near By | Park, Playground |
| Community Features | Recreational Facilities |
| Structure | Shed |
Building
| Bathroom Total | 1 |
| Bedrooms Above Ground | 2 |
| Bedrooms Total | 2 |
| Appliances | Stove, Dishwasher, Dryer, Washer, Refrigerator |
| Construction Style Attachment | Detached |
| Flooring Type | Carpeted, Linoleum, Vinyl |
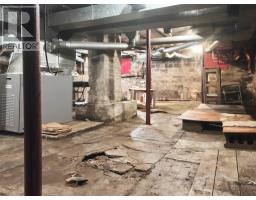
| Foundation Type | Poured Concrete |
| Heating Fuel | Oil |
| Heating Type | Forced Air, Furnace |
| Stories Total | 2 |
| Size Interior | 1,050 Sqft |
| Total Finished Area | 1050 Sqft |
| Type | House |
| Utility Water | Municipal Water |
Parking
| Gravel |
Land
| Acreage | No |
| Land Amenities | Park, Playground |
| Sewer | Municipal Sewage System |
| Size Irregular | 0.2225 |
| Size Total | 0.2225 Ac |
| Size Total Text | 0.2225 Ac |
Rooms
| Level | Type | Length | Width | Dimensions |
|---|---|---|---|---|
| Second Level | 3pc Bathroom | 6.8x9.5 | ||
| Second Level | Bedroom | 9.5x17.4 | ||
| Second Level | Bedroom | 9.5x10.7 | ||
| Main Level | Kitchen | 12.5x18.6 | ||
| Main Level | Foyer | 9.8x5.4 | ||
| Main Level | Living Room | 14.5x17.7 | ||
| Main Level | Dining Room | 10.4x10.5 | ||
| Main Level | Den | 6.4x10.9 | ||
| Main Level | Porch | 5.6x12.1 |
https://www.realtor.ca/real-estate/30254281/20-lisgar-street-springhill-springhill
Contact Us
Contact us for more information

The trademarks REALTOR®, REALTORS®, and the REALTOR® logo are controlled by The Canadian Real Estate Association (CREA) and identify real estate professionals who are members of CREA. The trademarks MLS®, Multiple Listing Service® and the associated logos are owned by The Canadian Real Estate Association (CREA) and identify the quality of services provided by real estate professionals who are members of CREA. The trademark DDF® is owned by The Canadian Real Estate Association (CREA) and identifies CREA's Data Distribution Facility (DDF®)
September 09 2026 08:24:15
Nova Scotia Association of REALTORS®
Royal LePage Cumberland Realty Ltd.