
1922 Upper River John Road Middleton, Nova Scotia B0K 1N0



$169,000
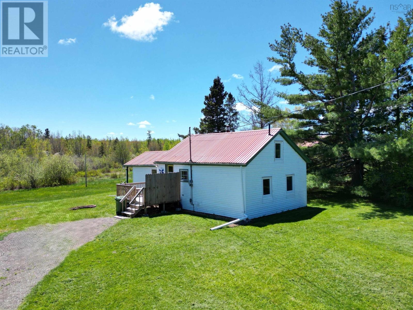
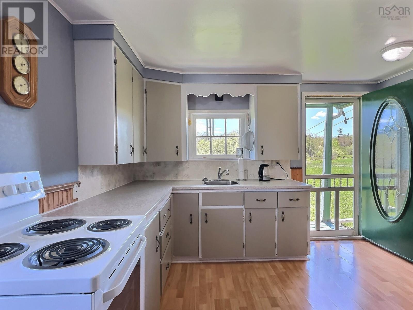
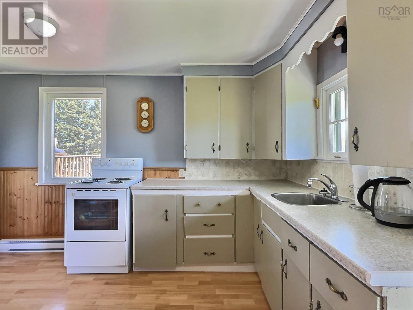
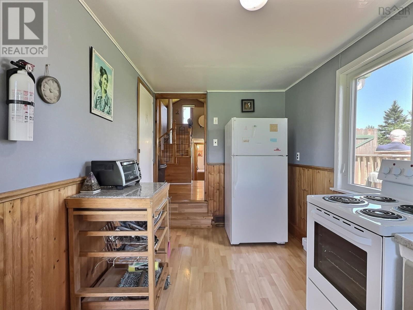
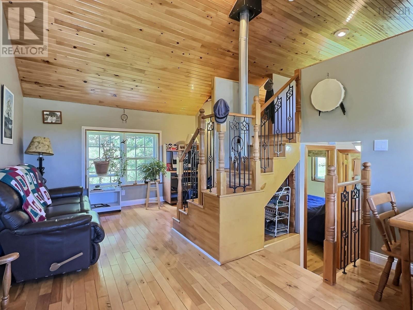
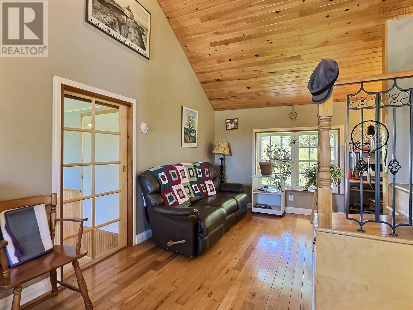
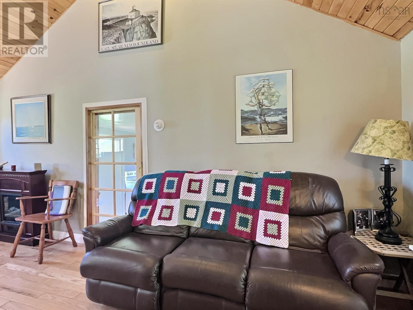
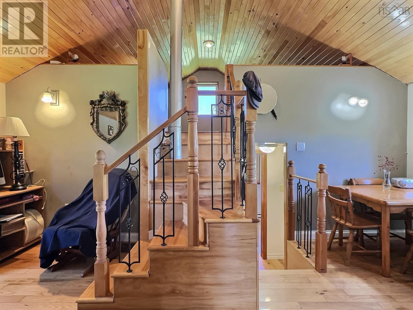
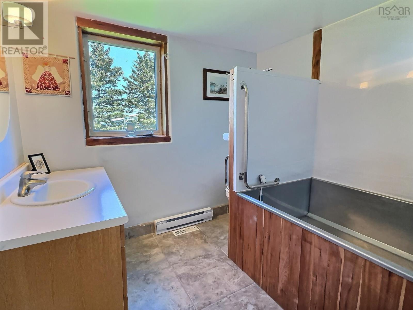
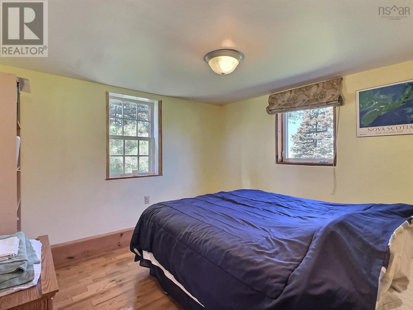
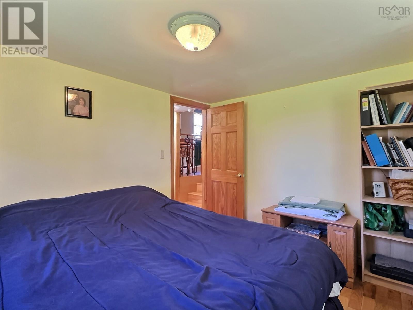
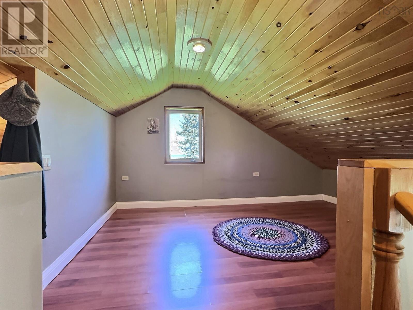
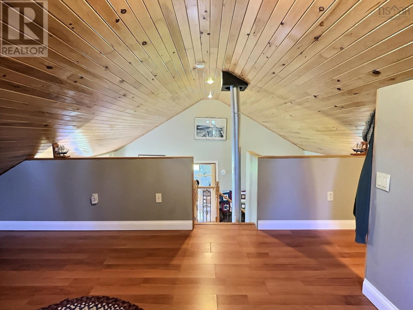
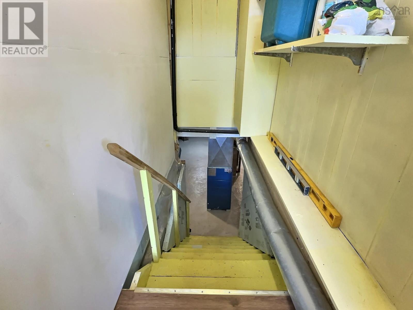
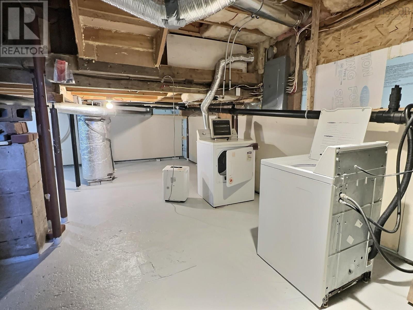
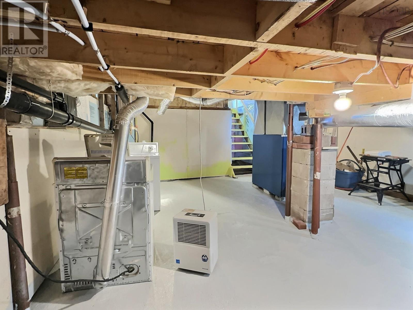
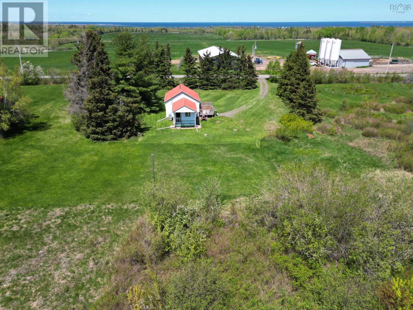
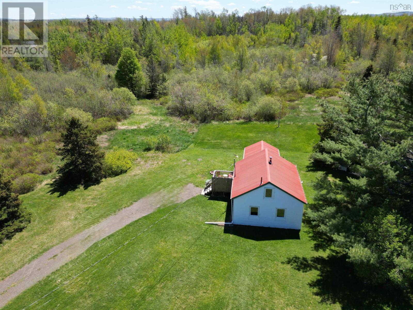
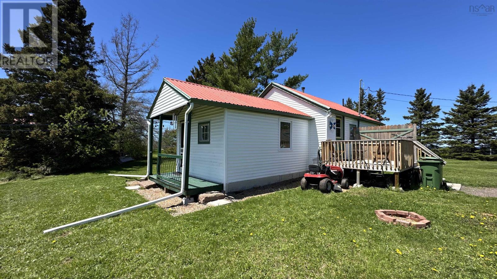
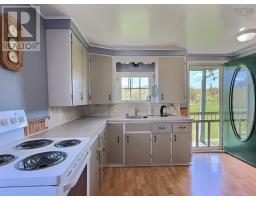
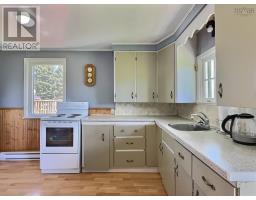
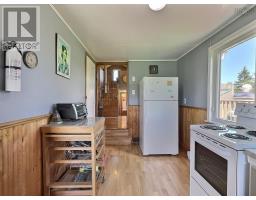
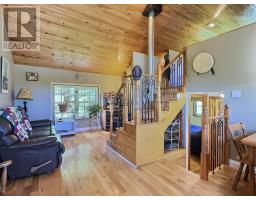
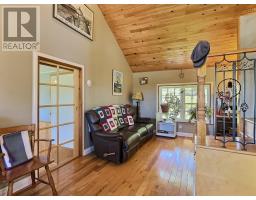
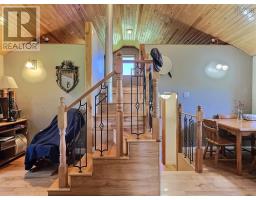
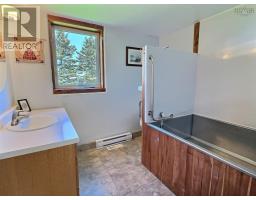
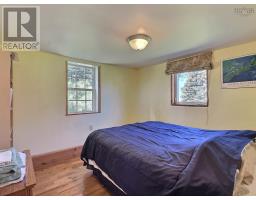
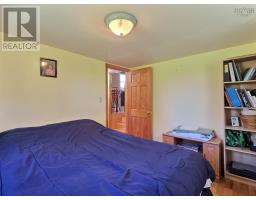
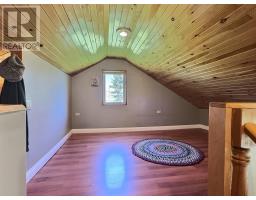
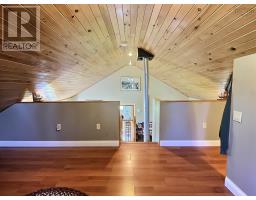
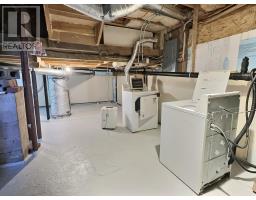
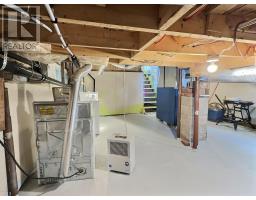
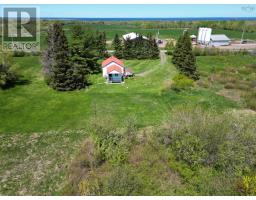
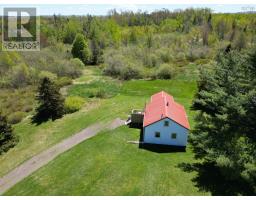
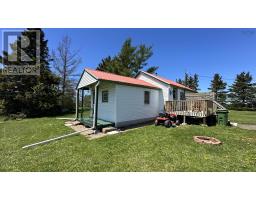
Visit REALTOR® website for additional information. Tucked away on 3 beautiful acres of peaceful countryside, this cozy 2-bedroom home is bursting with warmth, charm and character! From the inviting living room with its comforting wood stove to the spacious eat-in kitchen perfect for gathering with family and friends, every corner feels like home. The unique loft bedroom adds a touch of storybook charm, while the main floor second bedroom and 4-piece bath offer everyday convenience. The insulated, poured concrete basement provides a solid foundation with utility space, storage and laundry facilities. Other upgrades include a new 100AMP breaker panel (2024), upgraded plumbing is now mostly PEX, the peaked ceiling with 22 new 2x8 rafters, most windows are vinyl. Outside, enjoy the serenity of nature, mature surroundings, and room to roam, garden, of simply relax and unwind. Located just 5 minutes from Rushton's Beach, 15 minutes to Tatamagouche, close to trails for hiking, biking, and outdoor adventure and a short commute to Ski Wentworth and Truro, this property offers the perfect blend of comfort, recreation, and tranquility. Your own private piece of paradise awaits! (id:31415)
Property Details
| MLS® Number | 202612546 |
| Property Type | Single Family |
| Community Name | Middleton |
| Amenities Near By | Golf Course, Shopping, Place Of Worship, Beach |
| Community Features | School Bus |
| Features | Treed, Level, Sump Pump |
Building
| Bathroom Total | 1 |
| Bedrooms Above Ground | 2 |
| Bedrooms Total | 2 |
| Appliances | Stove, Dryer, Washer, Refrigerator |
| Basement Development | Unfinished |
| Basement Type | Full (unfinished) |
| Construction Style Attachment | Detached |
| Exterior Finish | Vinyl |
| Flooring Type | Ceramic Tile, Hardwood, Laminate, Tile |
| Foundation Type | Concrete Block, Poured Concrete |
| Stories Total | 2 |
| Size Interior | 929 Sqft |
| Total Finished Area | 929 Sqft |
| Type | House |
| Utility Water | Drilled Well |
Parking
| Gravel |
Land
| Acreage | Yes |
| Land Amenities | Golf Course, Shopping, Place Of Worship, Beach |
| Landscape Features | Partially Landscaped |
| Sewer | Septic System |
| Size Irregular | 2.9899 |
| Size Total | 2.9899 Ac |
| Size Total Text | 2.9899 Ac |
Rooms
| Level | Type | Length | Width | Dimensions |
|---|---|---|---|---|
| Second Level | Bedroom | 11x10 | ||
| Main Level | Eat In Kitchen | 15x7.6-jog | ||
| Main Level | Living Room | 18.6x12 | ||
| Main Level | Bedroom | 8.8x7.6 | ||
| Main Level | Bath (# Pieces 1-6) | 6.2x8.3 |
https://www.realtor.ca/real-estate/29822545/1922-upper-river-john-road-middleton-middleton
Contact Us
Contact us for more information

The trademarks REALTOR®, REALTORS®, and the REALTOR® logo are controlled by The Canadian Real Estate Association (CREA) and identify real estate professionals who are members of CREA. The trademarks MLS®, Multiple Listing Service® and the associated logos are owned by The Canadian Real Estate Association (CREA) and identify the quality of services provided by real estate professionals who are members of CREA. The trademark DDF® is owned by The Canadian Real Estate Association (CREA) and identifies CREA's Data Distribution Facility (DDF®)
May 29 2026 12:00:17
Nova Scotia Association of REALTORS®
Pg Direct Realty Ltd.