
17 Mechanic Street Trenton, Nova Scotia B0K 1X2
$199,000
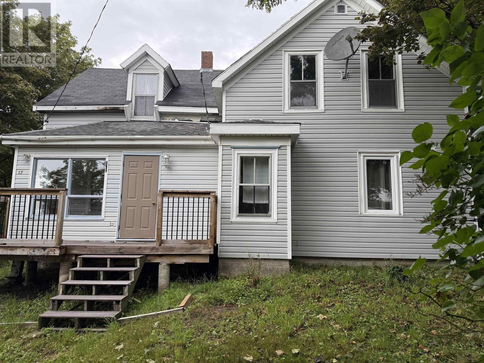
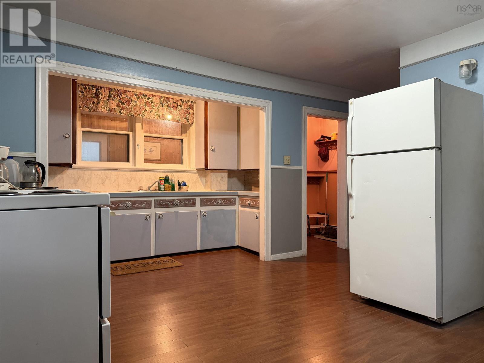
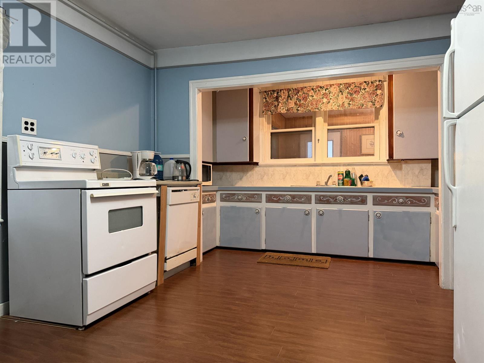
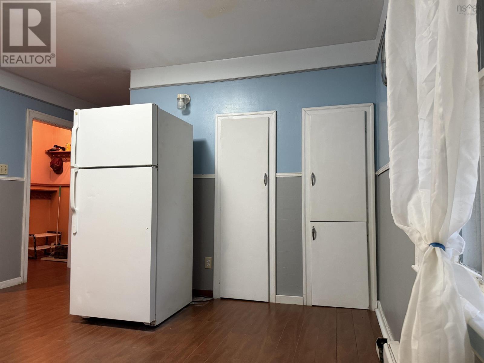
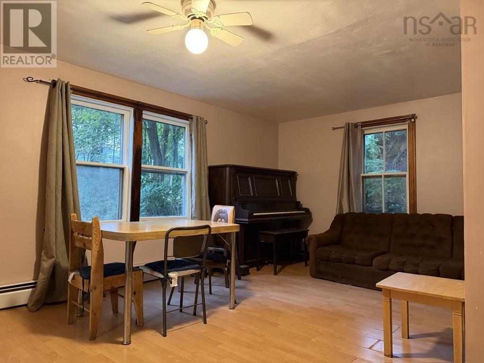
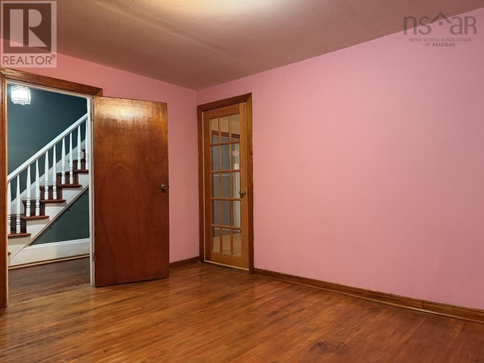
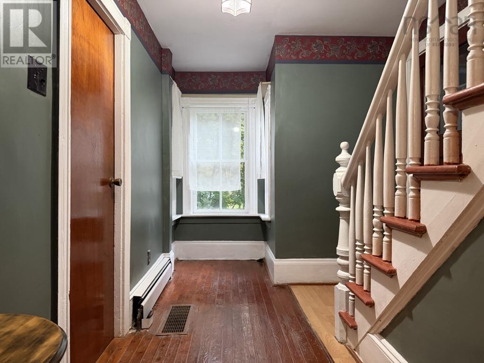
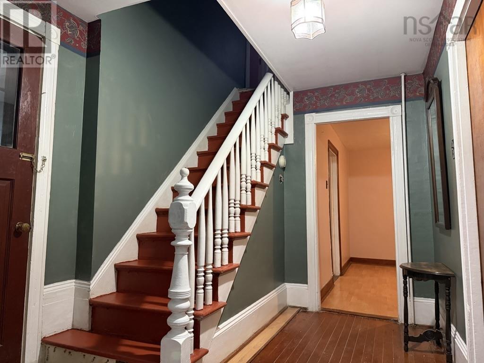
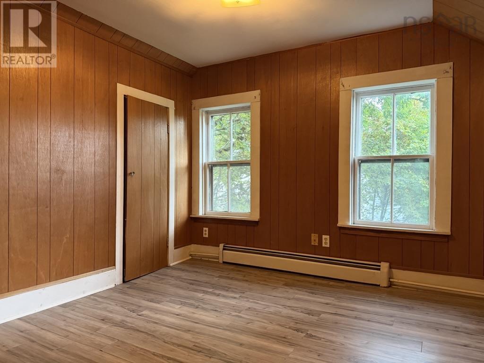
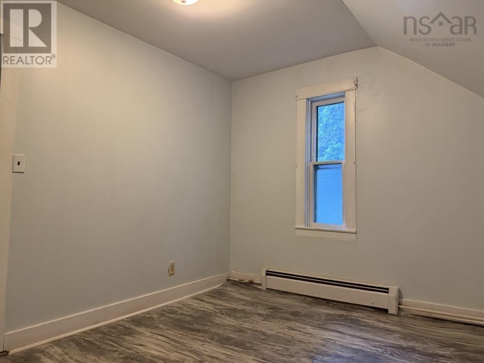
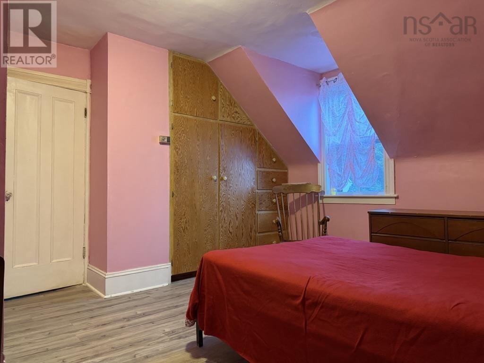
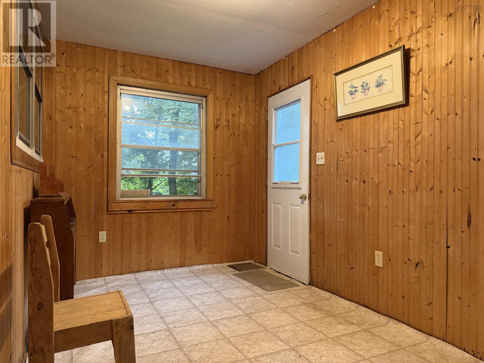
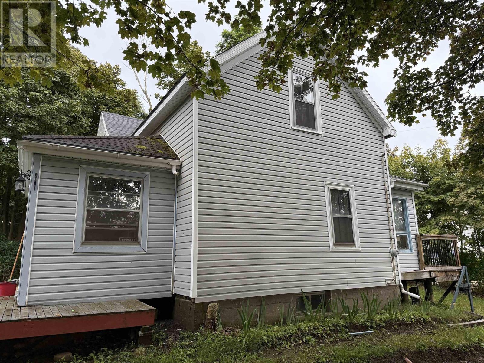
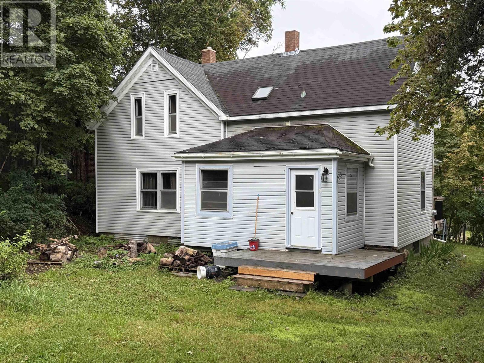
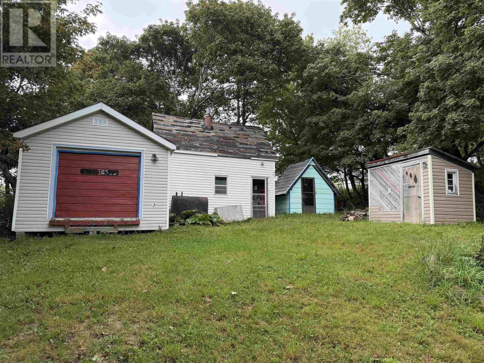
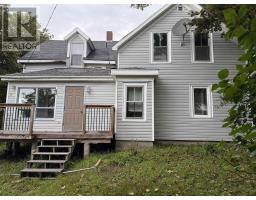
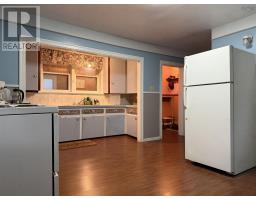
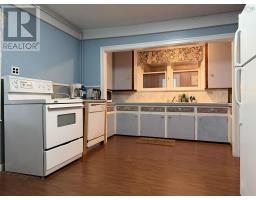
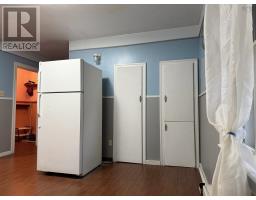
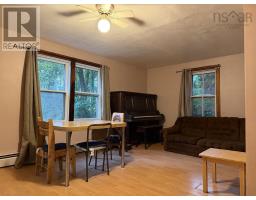
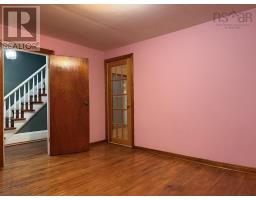
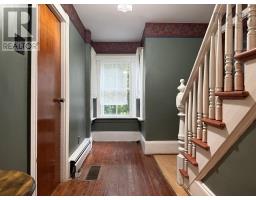
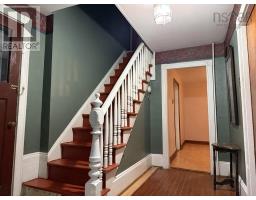
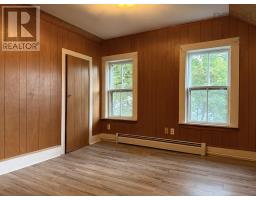
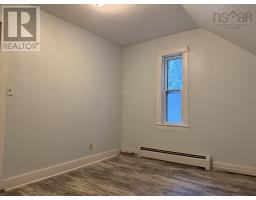
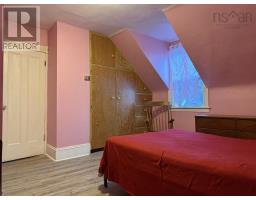
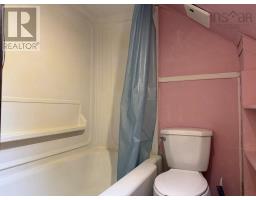
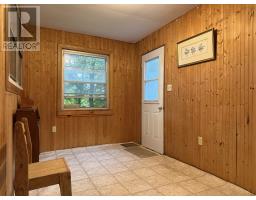
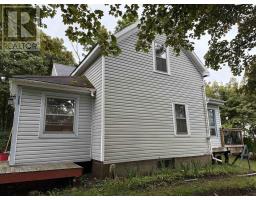
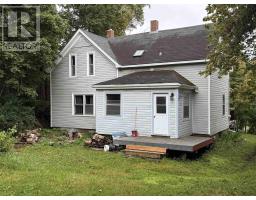
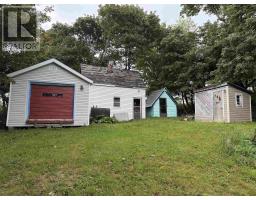
Looking for an affordable place to call home or a smart investment opportunity? This 3-bedroom home is full of potential. Conveniently located close to schools and Trenton Park, this home offers a spacious living area, large bedrooms with generous closets, and plenty of storage throughout. The main floor living area provides lots of room for a growing family, future tenants or the perfect gathering place for family and friends, while the generous bedrooms feature large closets and ample storage. An extra room upstairs provides opportunity for an office/den or potential 4th bedroom. The home is heated with a hot water oil/wood combination furnace, giving you flexible heating options. Several outbuildings, including a large, wired shed/workshop offer excellent space for hobbies, projects, or extra storage. While some updating will make it truly shine, this property presents an excellent opportunity to build equity and add your own personal style. It is ideal for first-time buyers, growing families, or investors looking to expand their portfolio. With a great location and so much potential, this is an opportunity you wont want to miss! (id:31415)
Property Details
| MLS® Number | 202619321 |
| Property Type | Single Family |
| Community Name | Trenton |
| Structure | Shed |
Building
| Bathroom Total | 1 |
| Bedrooms Above Ground | 3 |
| Bedrooms Total | 3 |
| Appliances | Stove, Dishwasher, Dryer, Washer, Microwave, Refrigerator |
| Basement Development | Unfinished |
| Basement Type | Full (unfinished) |
| Construction Style Attachment | Detached |
| Exterior Finish | Vinyl |
| Flooring Type | Ceramic Tile, Hardwood, Laminate, Linoleum |
| Foundation Type | Poured Concrete |
| Heating Fuel | Oil, Wood |
| Heating Type | Baseboard Heaters, Hot Water |
| Stories Total | 2 |
| Size Interior | 1,156 Sqft |
| Total Finished Area | 1156 Sqft |
| Type | House |
| Utility Water | Municipal Water |
Parking
| Gravel |
Land
| Acreage | No |
| Landscape Features | Partially Landscaped |
| Sewer | Municipal Sewage System |
| Size Irregular | 0.2502 |
| Size Total | 0.2502 Ac |
| Size Total Text | 0.2502 Ac |
Rooms
| Level | Type | Length | Width | Dimensions |
|---|---|---|---|---|
| Second Level | Bedroom | 10 x 11.5 | ||
| Second Level | Bedroom | 11.5 x 12.5 | ||
| Second Level | Bedroom | 10 x 11 | ||
| Second Level | Den | 8.5 x 7 | ||
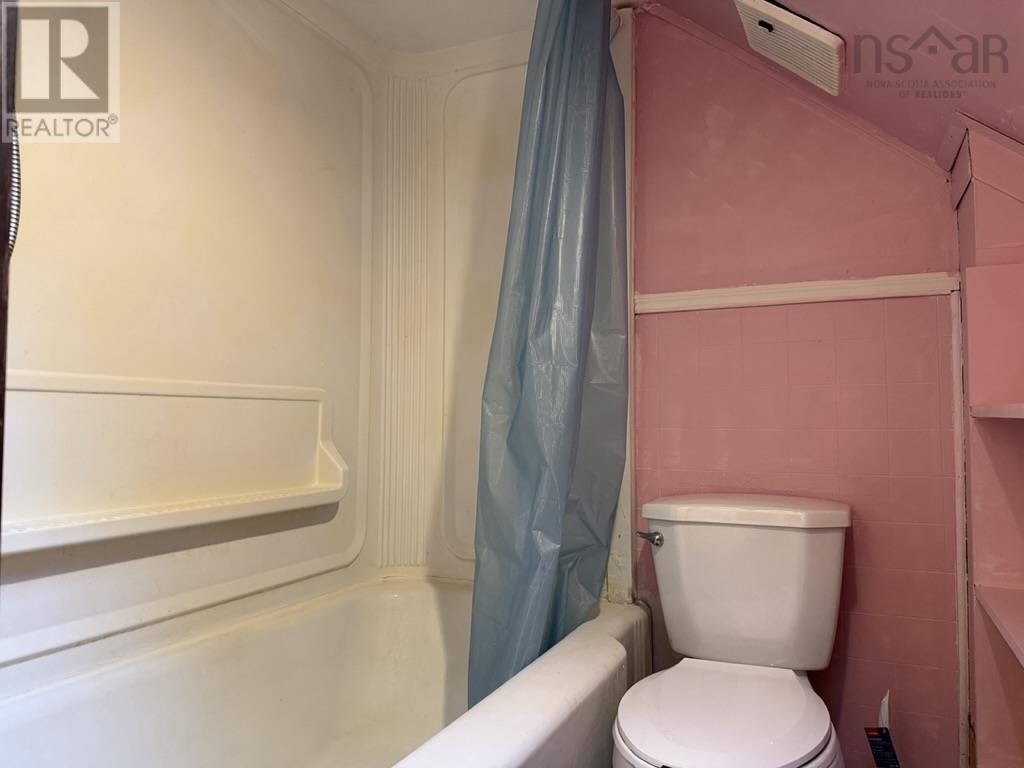
| Second Level | 4pc Bathroom | 5.5 x 6 | ||
| Main Level | Mud Room | 14 x 7.25 | ||
| Main Level | Porch | 5.5 x 4 | ||
| Main Level | Kitchen | 16.5 x 11.75 | ||
| Main Level | Living Room | 16.75 x 11.5 | ||
| Main Level | Den | 12.75 x 11 | ||
| Main Level | Foyer | 7.5 x 10.5 + 3.5 + 2.75 |
https://www.realtor.ca/real-estate/30103918/17-mechanic-street-trenton-trenton
Contact Us
Contact us for more information

The trademarks REALTOR®, REALTORS®, and the REALTOR® logo are controlled by The Canadian Real Estate Association (CREA) and identify real estate professionals who are members of CREA. The trademarks MLS®, Multiple Listing Service® and the associated logos are owned by The Canadian Real Estate Association (CREA) and identify the quality of services provided by real estate professionals who are members of CREA. The trademark DDF® is owned by The Canadian Real Estate Association (CREA) and identifies CREA's Data Distribution Facility (DDF®)
August 01 2026 02:00:25
Nova Scotia Association of REALTORS®
Turning Point Real Estate Limited