
163 Pictou Road Bible Hill, Nova Scotia B2N 2S7
$305,000
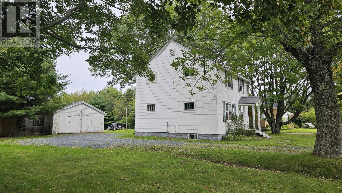
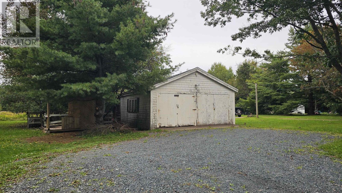
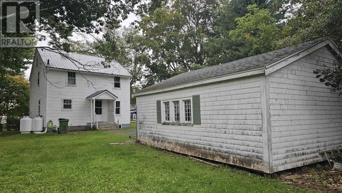
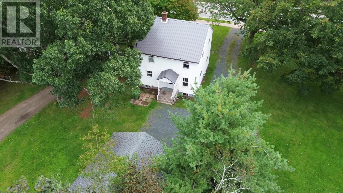
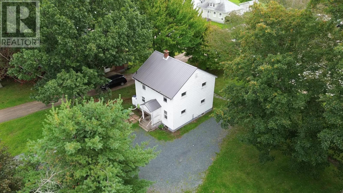
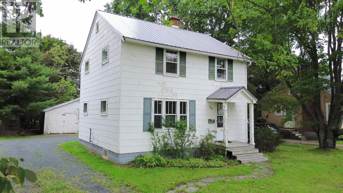
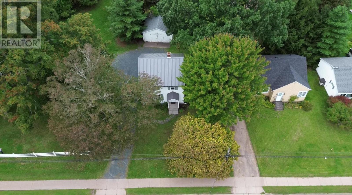
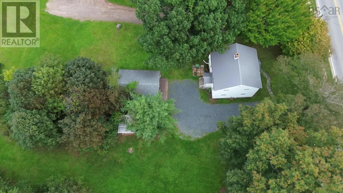
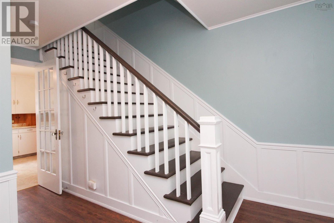
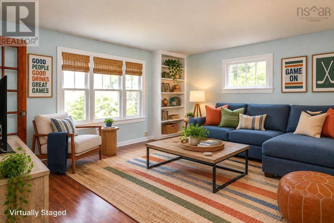
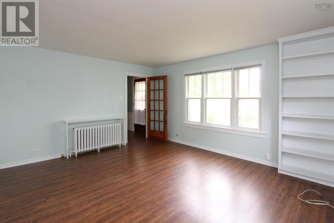
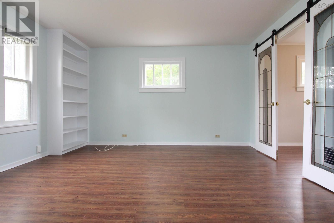
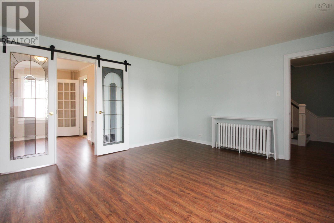
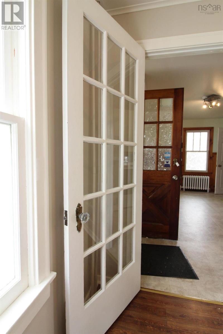
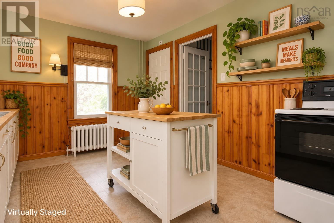
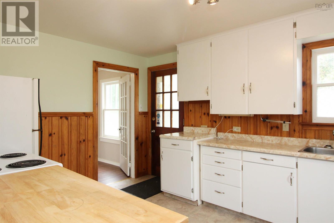
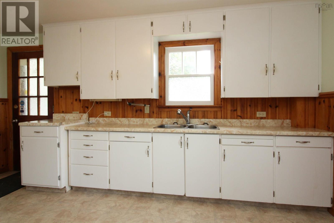
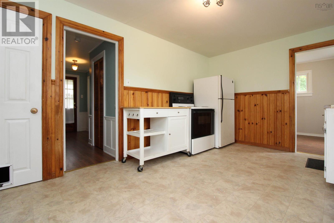
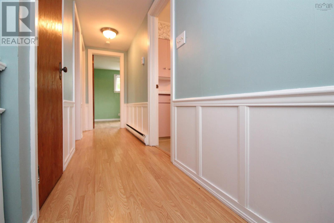
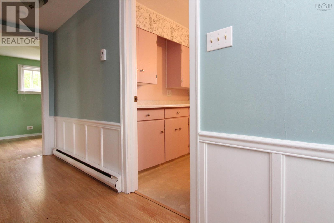
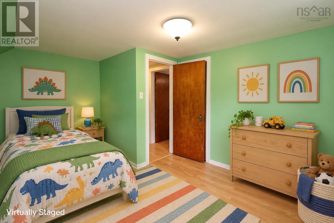
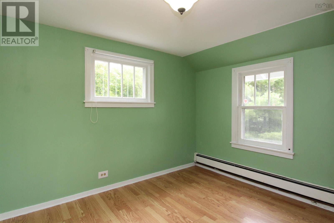
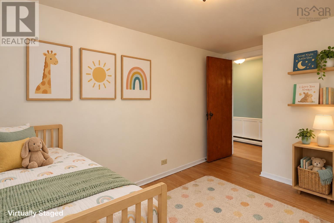
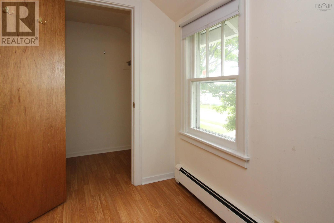
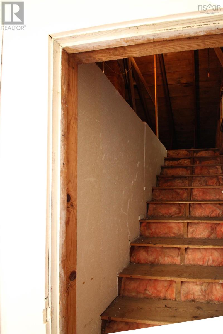
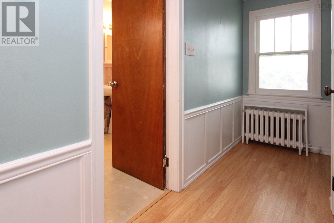
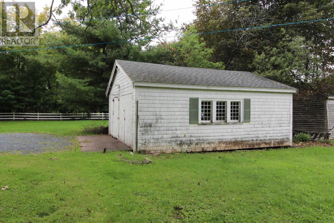
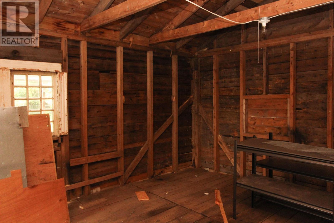
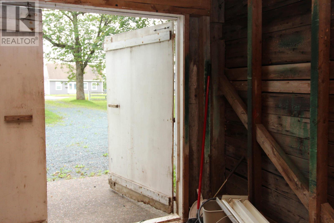
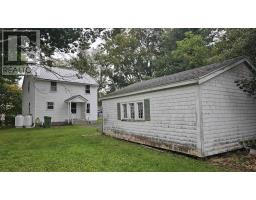
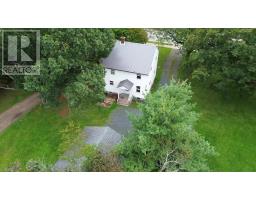
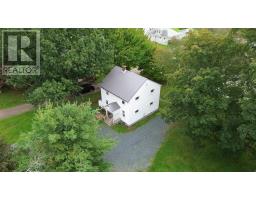
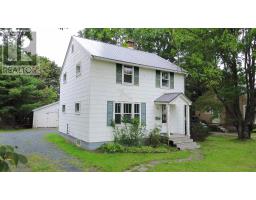
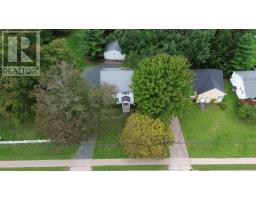
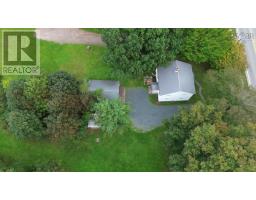
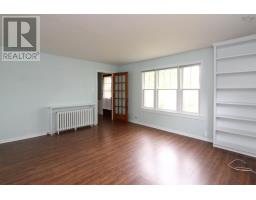
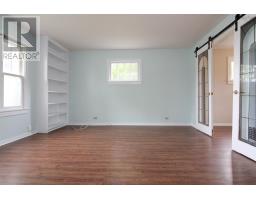
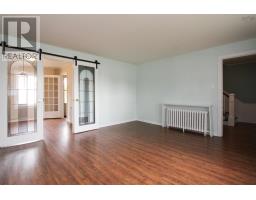
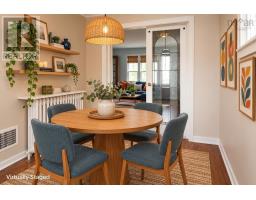
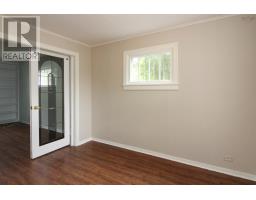
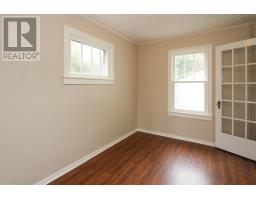
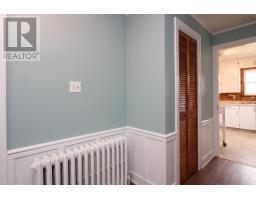
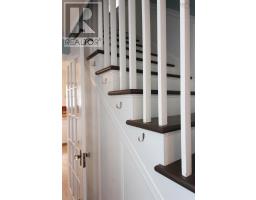
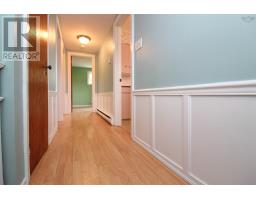
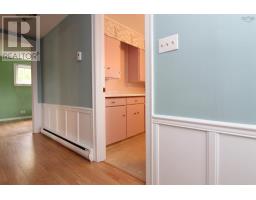
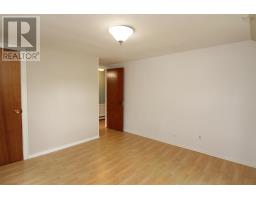
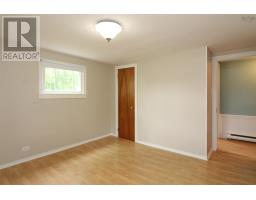
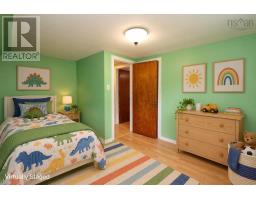
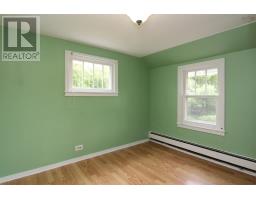
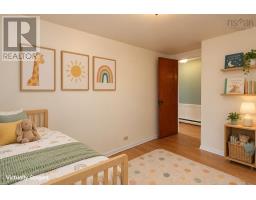
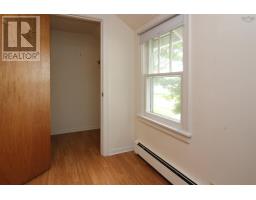
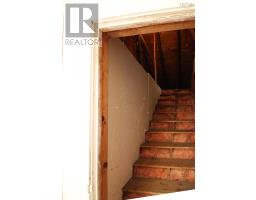
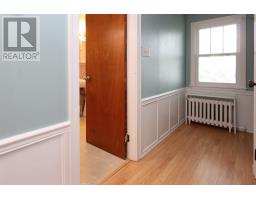
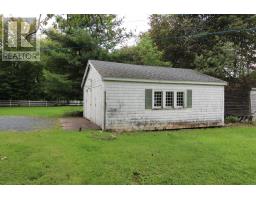
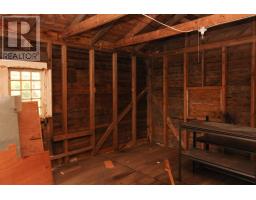
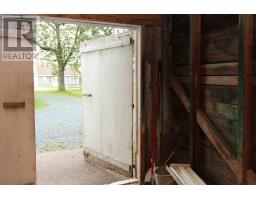
Metal roof, updated propane heating system, and walking distance to Dalhousie, food and key amenities makes this a fantastic home whether you are a young family starting out or want to build or add to a real estate portfolio. This 3 BRM, 1 bath comes with a detached 2-car garage with wooden floor that could be great for tinkering or storage. There is a walk-up attic accessed through the smallest bedroom's walk-in closet - a great place for storage. There is even an outdoor hangout for BBQing or enjoying quiet nights tucked in the backyard. Quick closing is available. Bible Hill is a great community, easy to get around, and this could be the jump start you have been looking for. (id:31415)
Property Details
| MLS® Number | 202624409 |
| Property Type | Single Family |
| Community Name | Bible Hill |
| Amenities Near By | Golf Course, Park, Playground, Shopping, Place Of Worship |
| Community Features | Recreational Facilities, School Bus |
| Equipment Type | Propane Tank |
| Features | Level |
| Rental Equipment Type | Propane Tank |
Building
| Bathroom Total | 1 |
| Bedrooms Above Ground | 3 |
| Bedrooms Total | 3 |
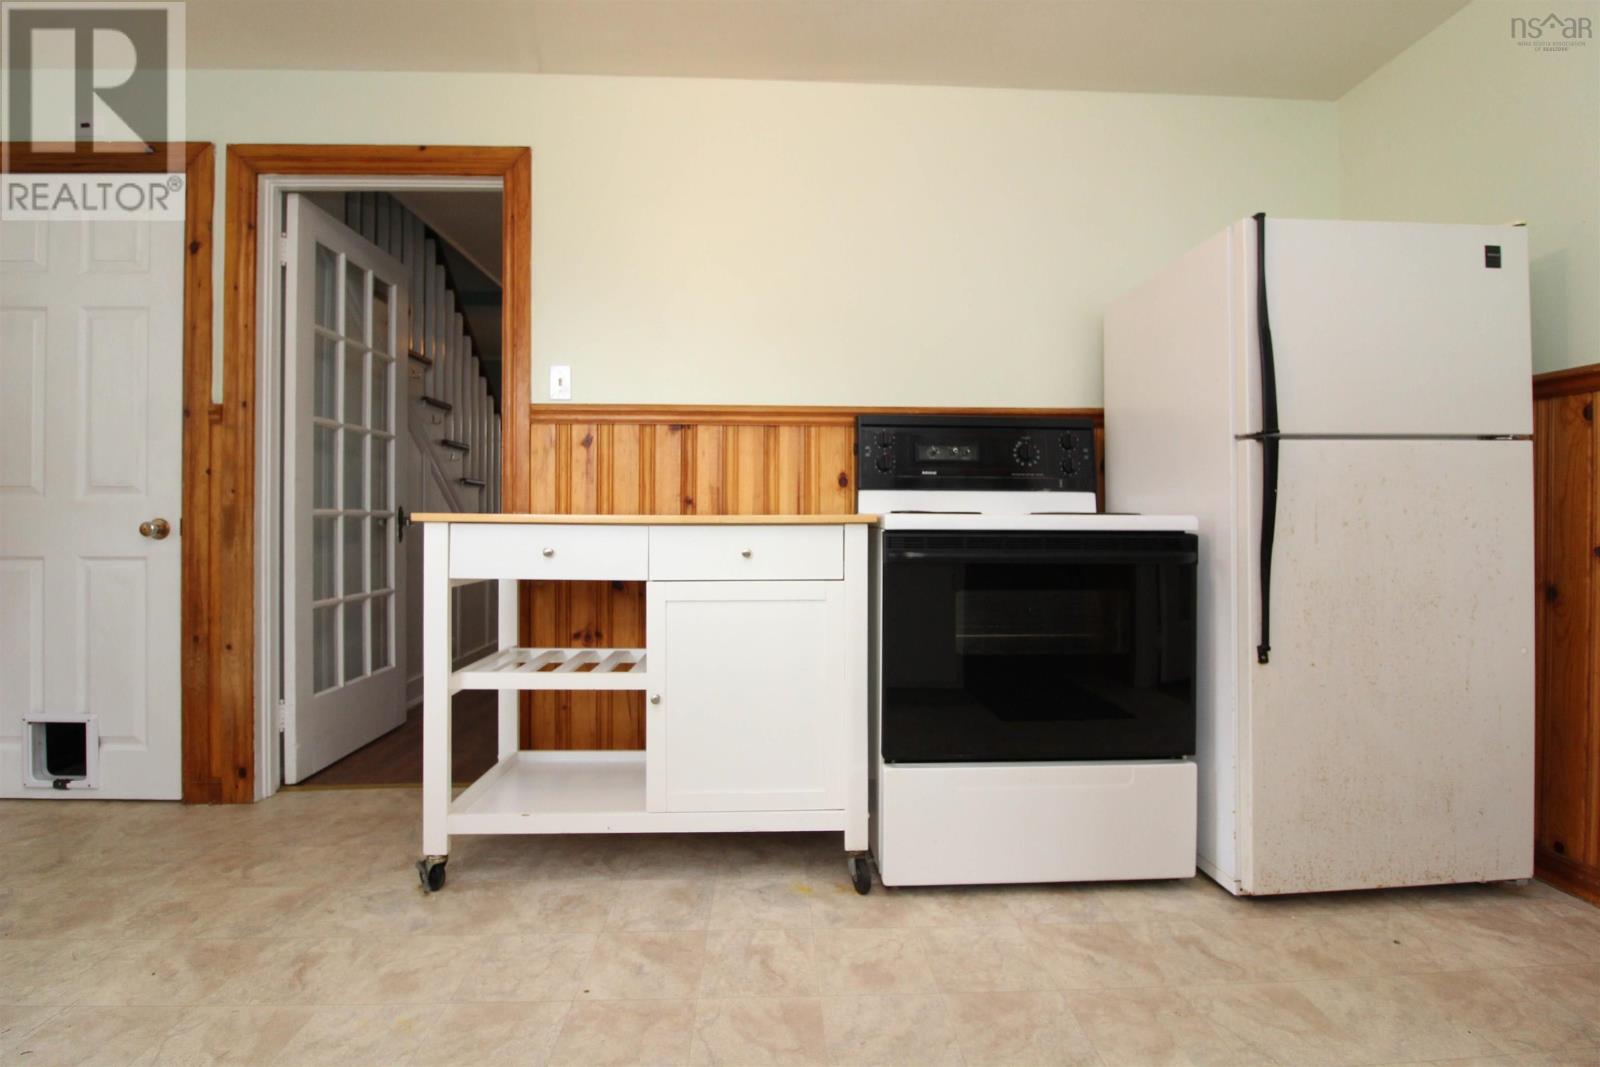
| Appliances | Stove, Dryer, Washer, Refrigerator |
| Basement Development | Unfinished |
| Basement Type | Full (unfinished) |
| Constructed Date | 1947 |
| Construction Style Attachment | Detached |
| Exterior Finish | Other |
| Flooring Type | Laminate, Linoleum |
| Foundation Type | Concrete Block |
| Heating Fuel | Propane |
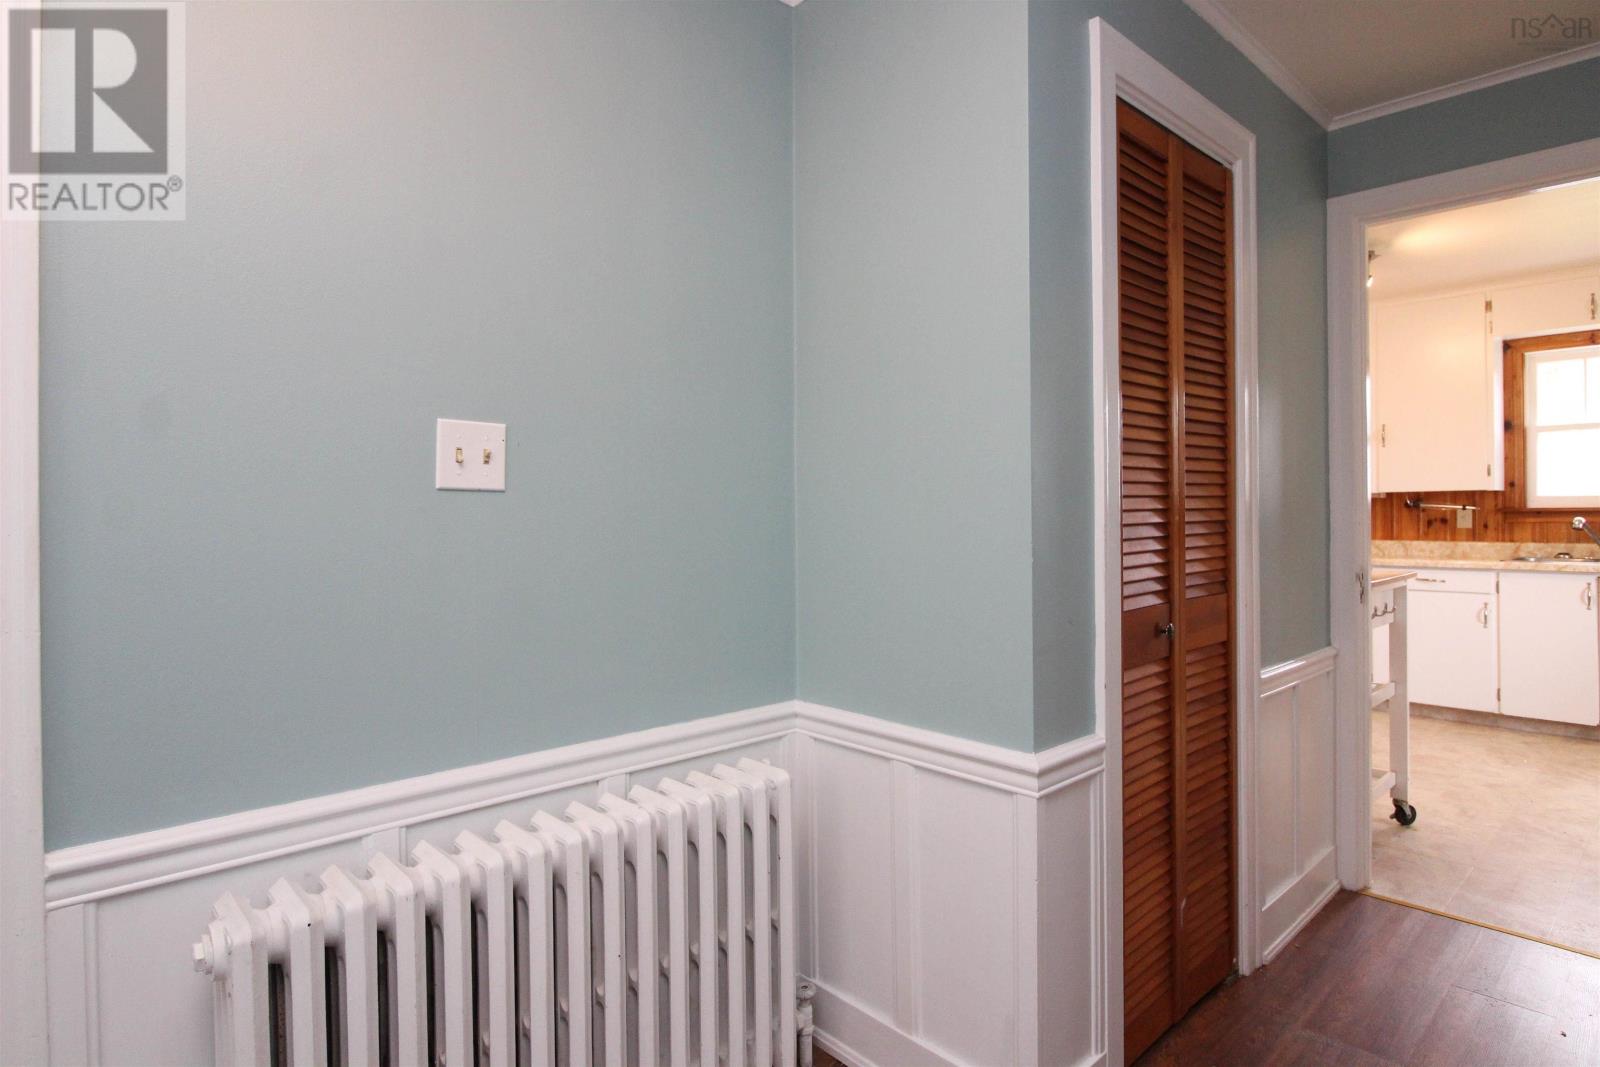
| Heating Type | Baseboard Heaters, Hot Water |
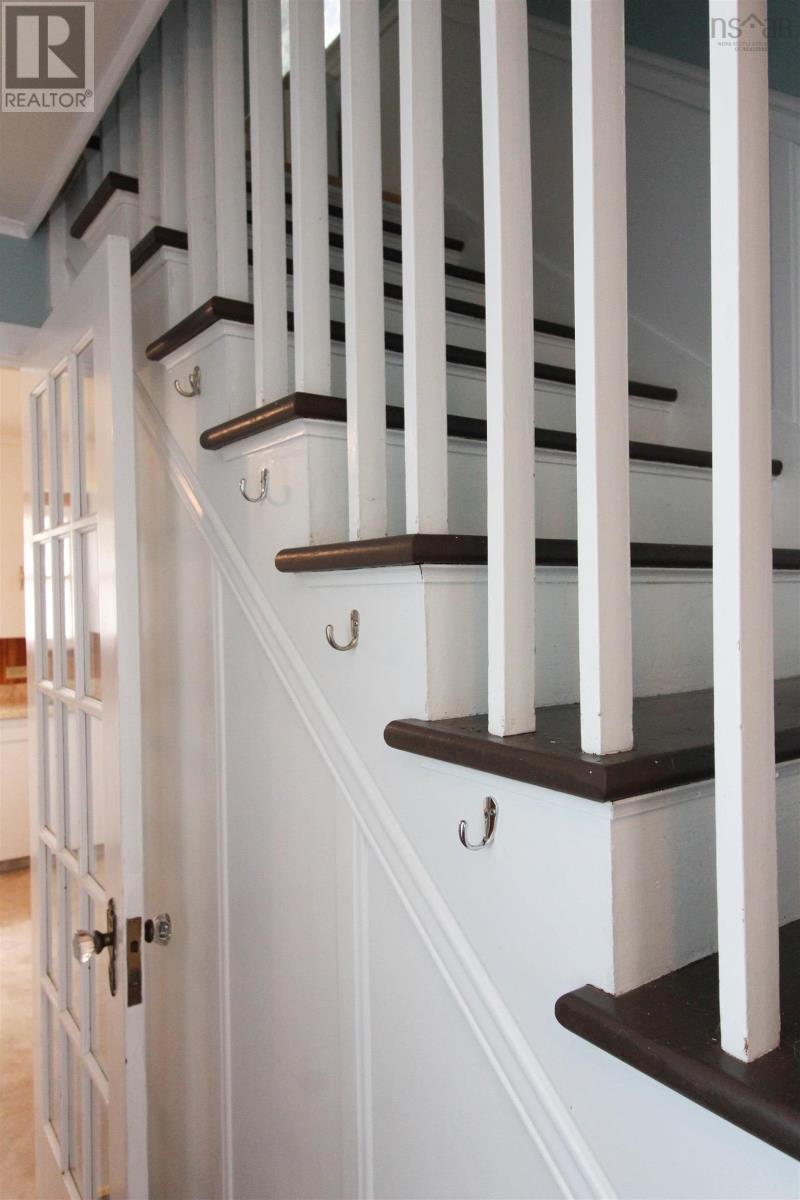
| Stories Total | 2 |
| Size Interior | 1,152 Sqft |
| Total Finished Area | 1152 Sqft |
| Type | House |
| Utility Water | Drilled Well |
Parking
| Garage | |
| Detached Garage | |
| Gravel | |
| Parking Space(s) |
Land
| Acreage | No |
| Land Amenities | Golf Course, Park, Playground, Shopping, Place Of Worship |
| Landscape Features | Landscaped |
| Sewer | Municipal Sewage System |
| Size Irregular | 0.2088 |
| Size Total | 0.2088 Ac |
| Size Total Text | 0.2088 Ac |
Rooms
| Level | Type | Length | Width | Dimensions |
|---|---|---|---|---|
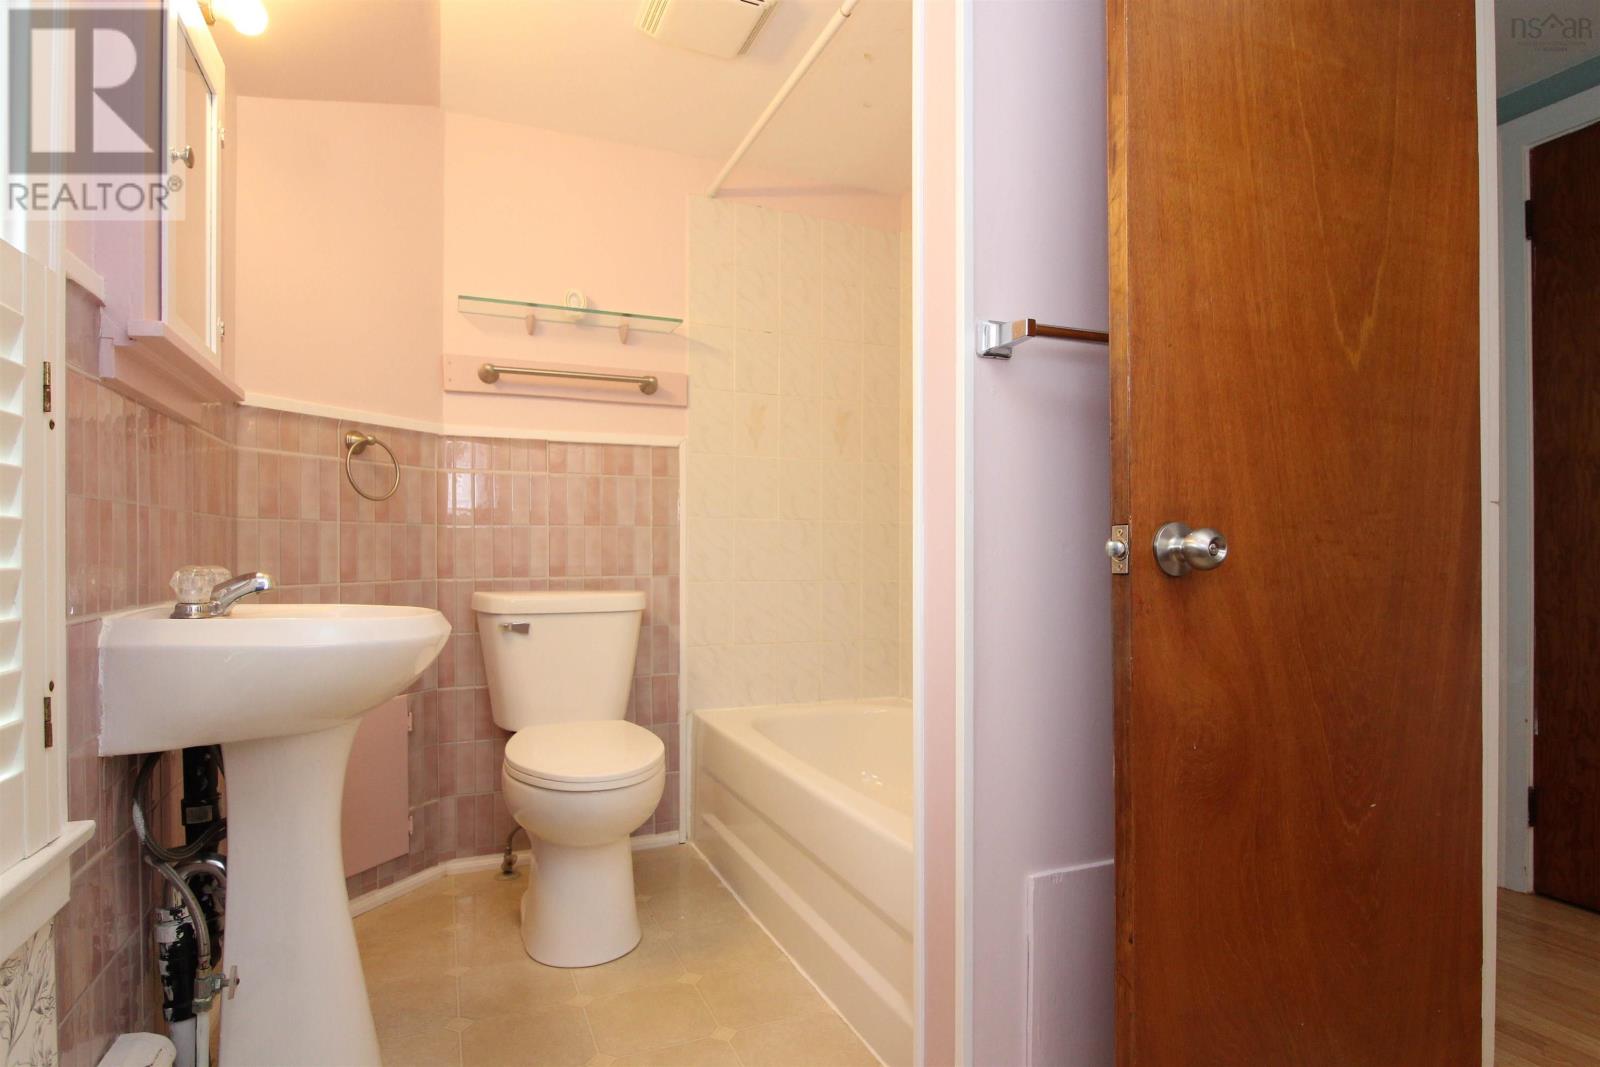
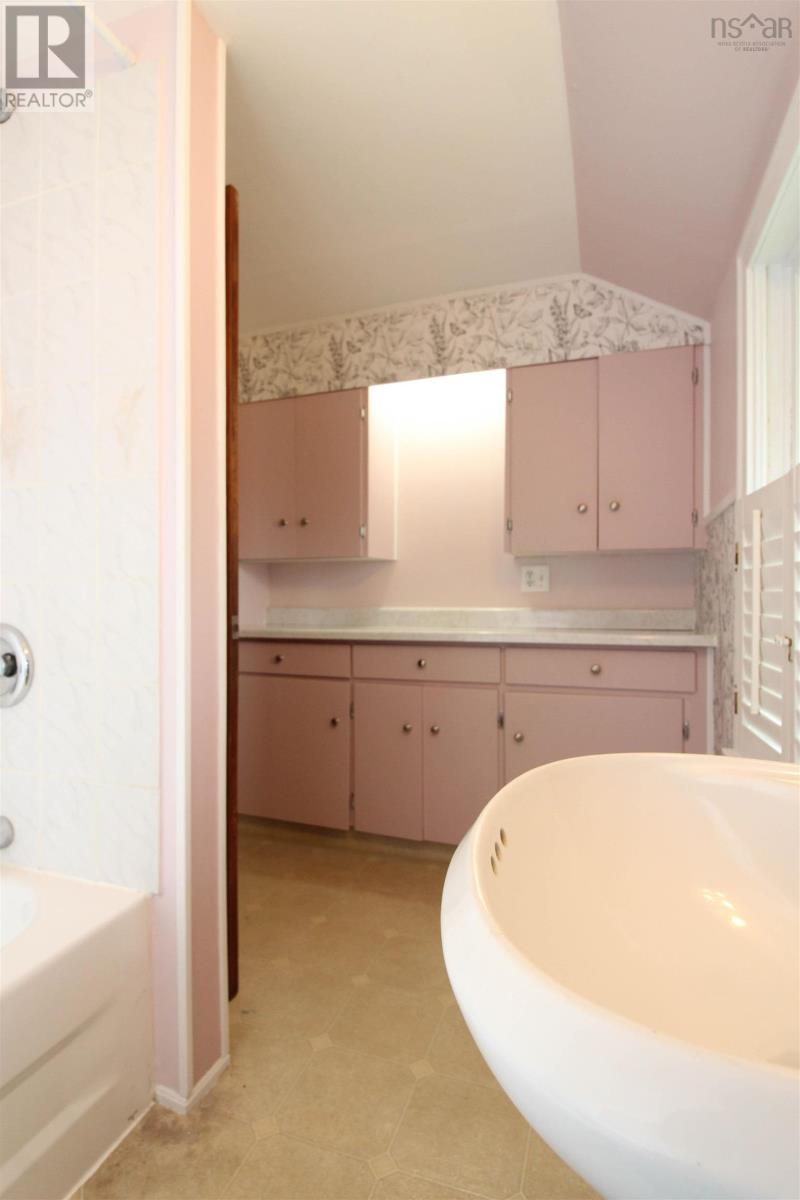
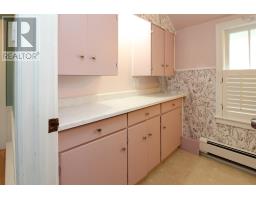
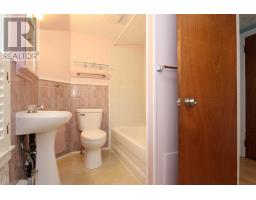
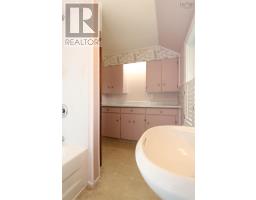
| Second Level | 4pc Bathroom | 10.4 x 6.2 | ||
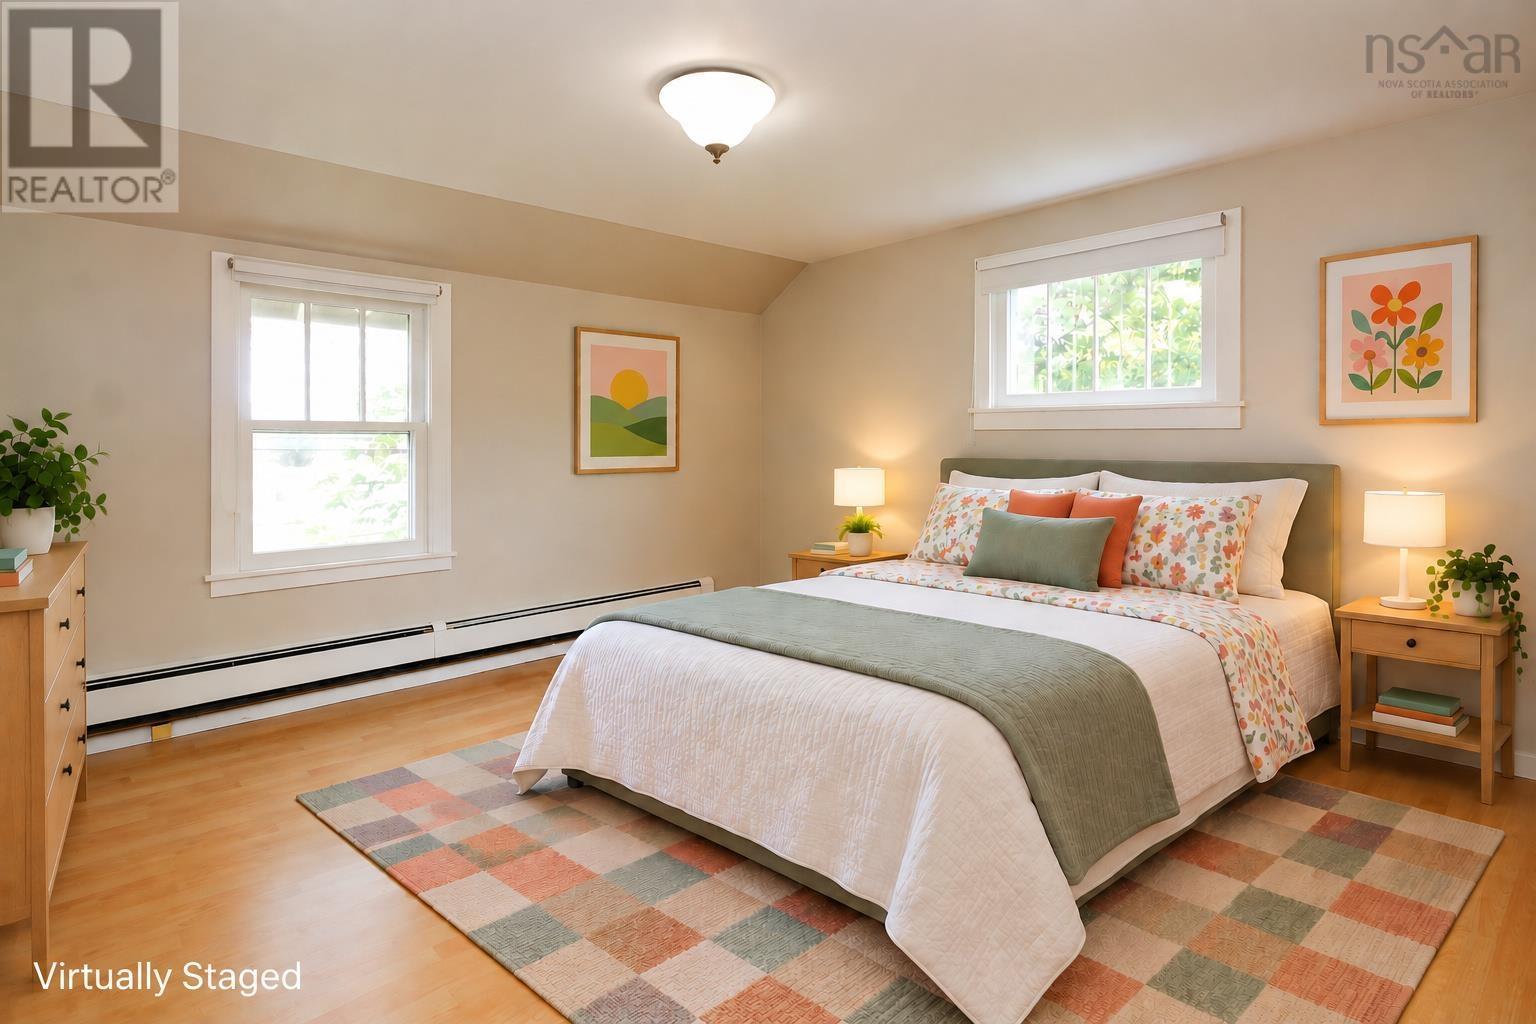
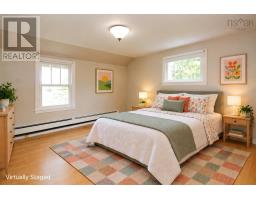
| Second Level | Primary Bedroom | 11.5 x 11.4 +closet/jog | ||
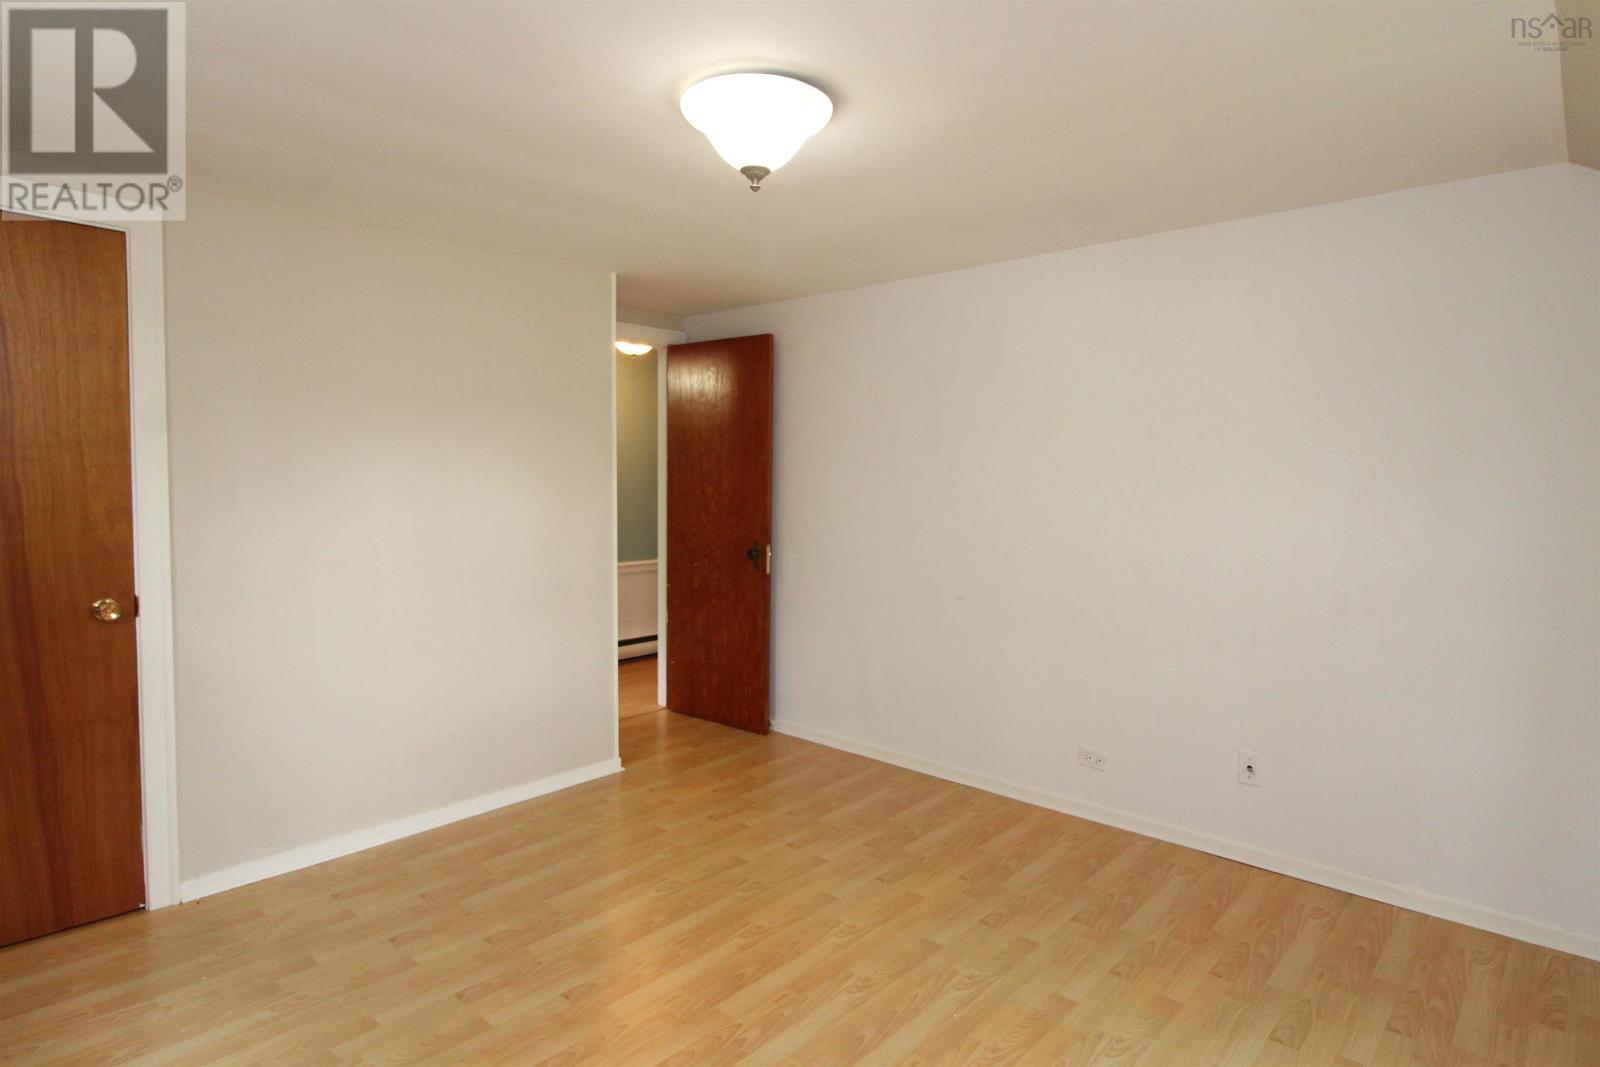
| Second Level | Bedroom | 11.7 x 7.11 | ||
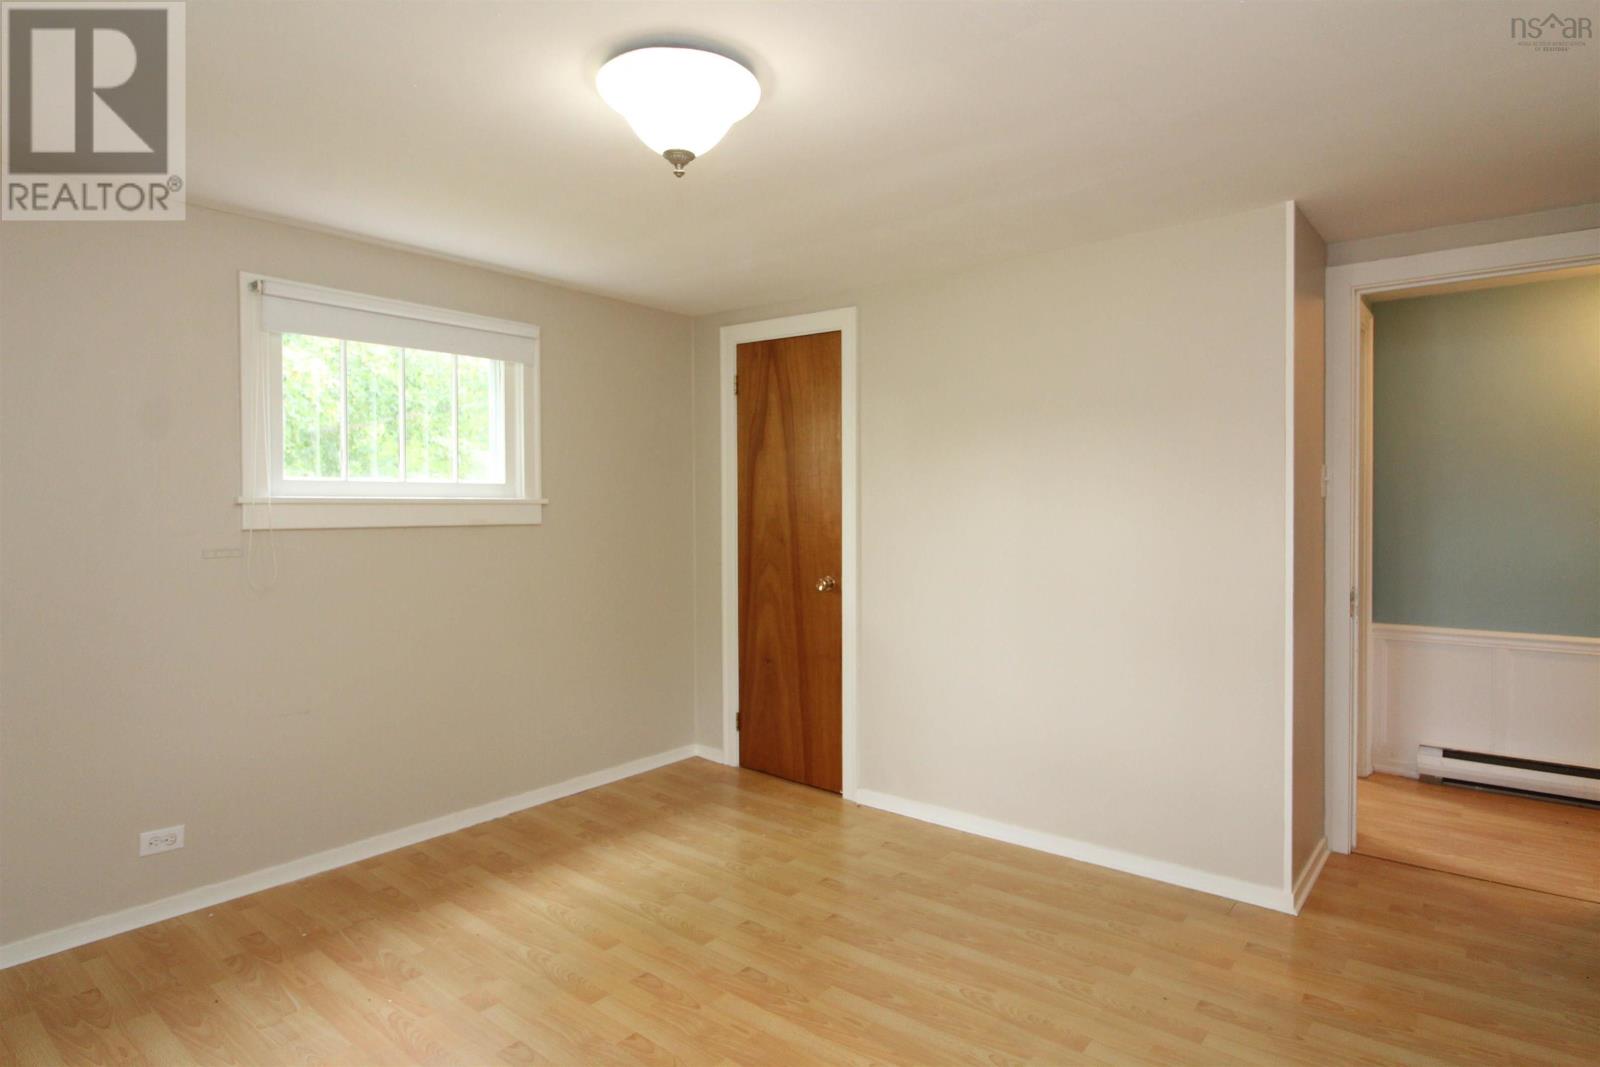
| Second Level | Bedroom | 10x8.1 + 6.2x4.10 | ||
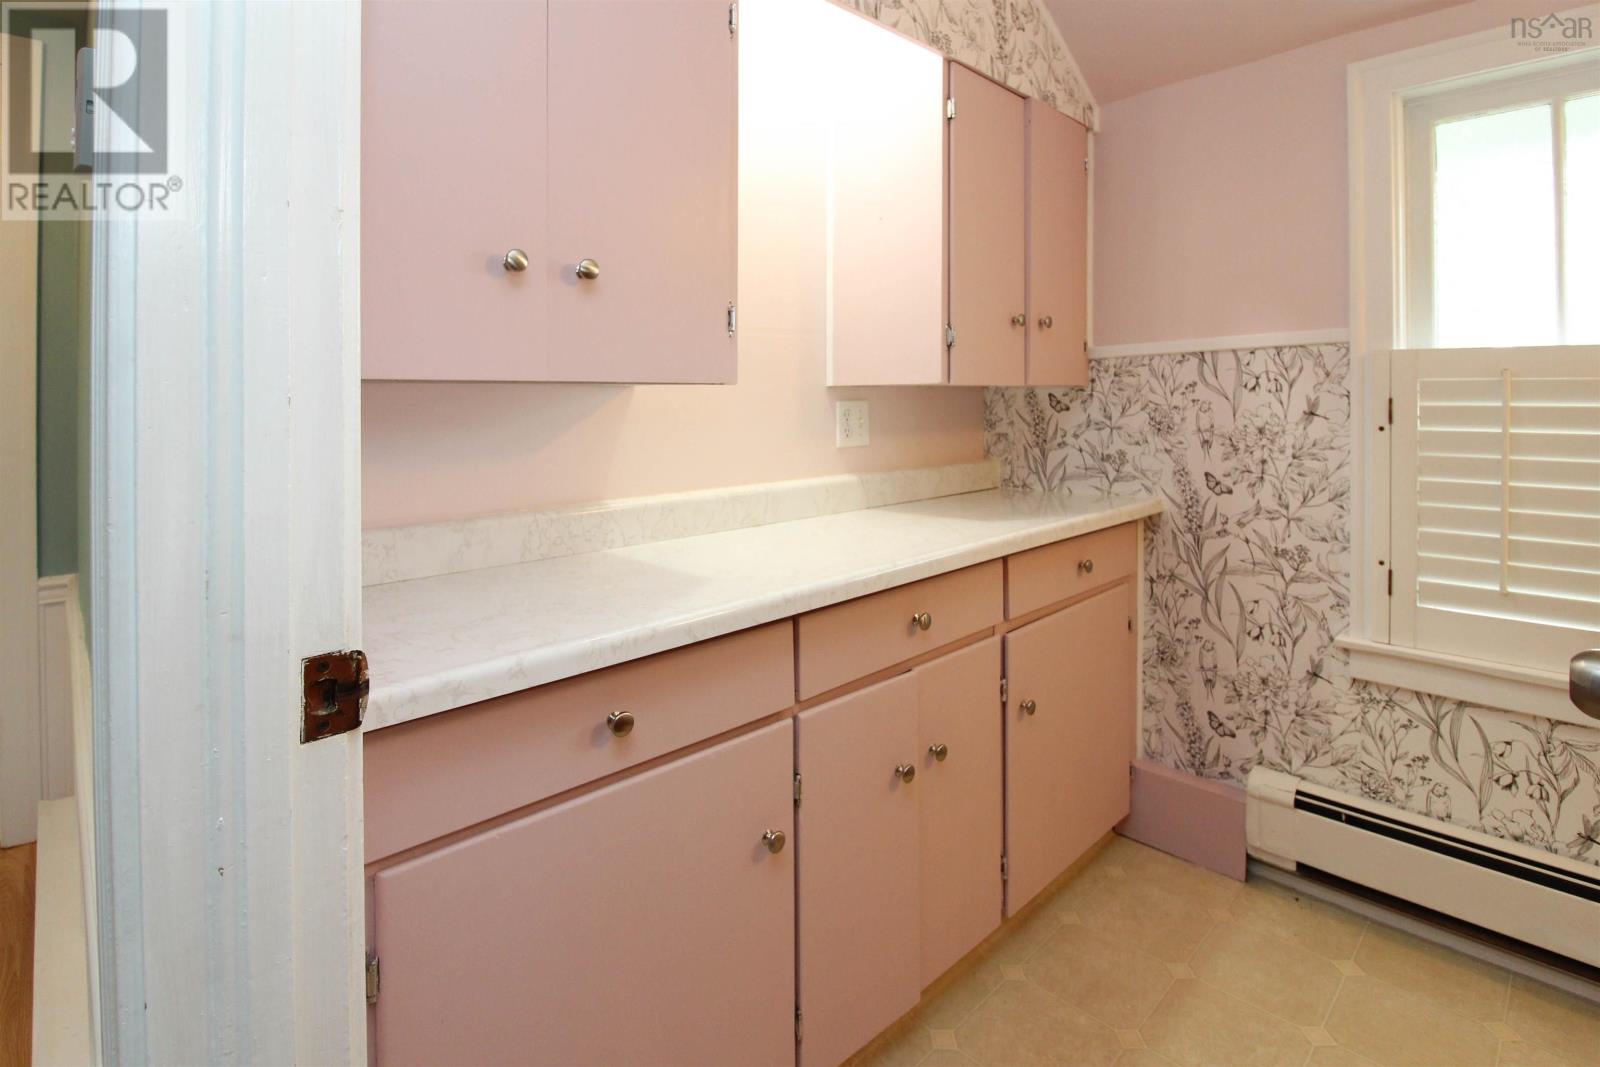
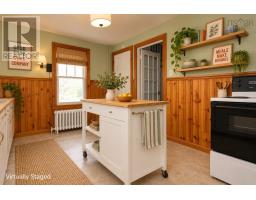
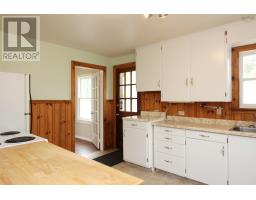
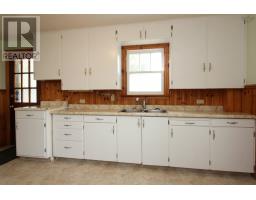
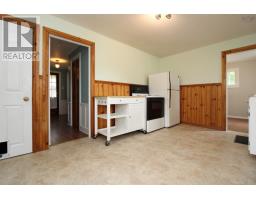
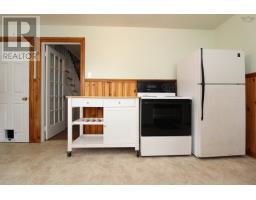
| Main Level | Kitchen | 15.1 x 9.11 | ||
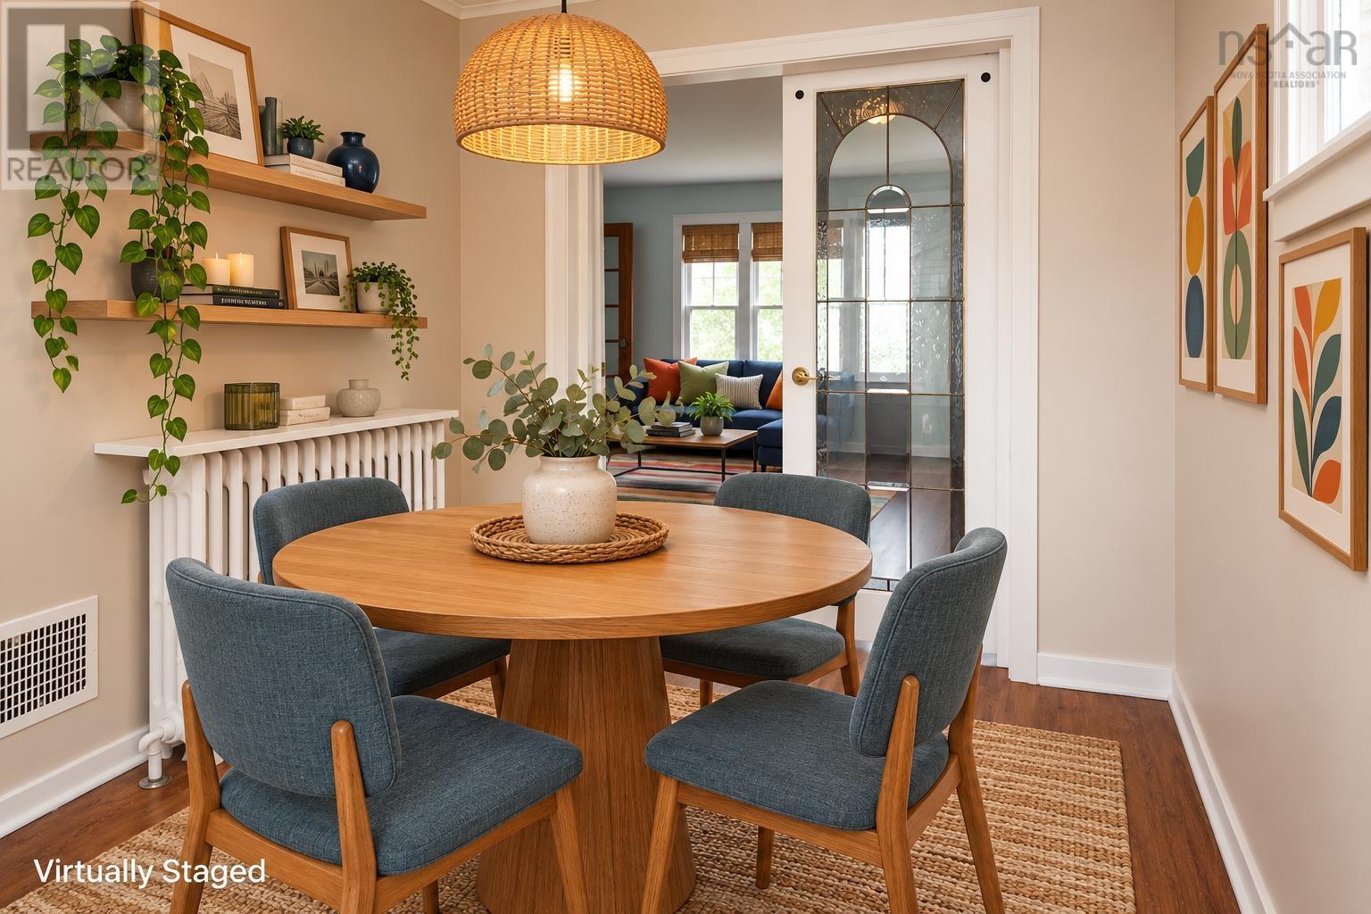
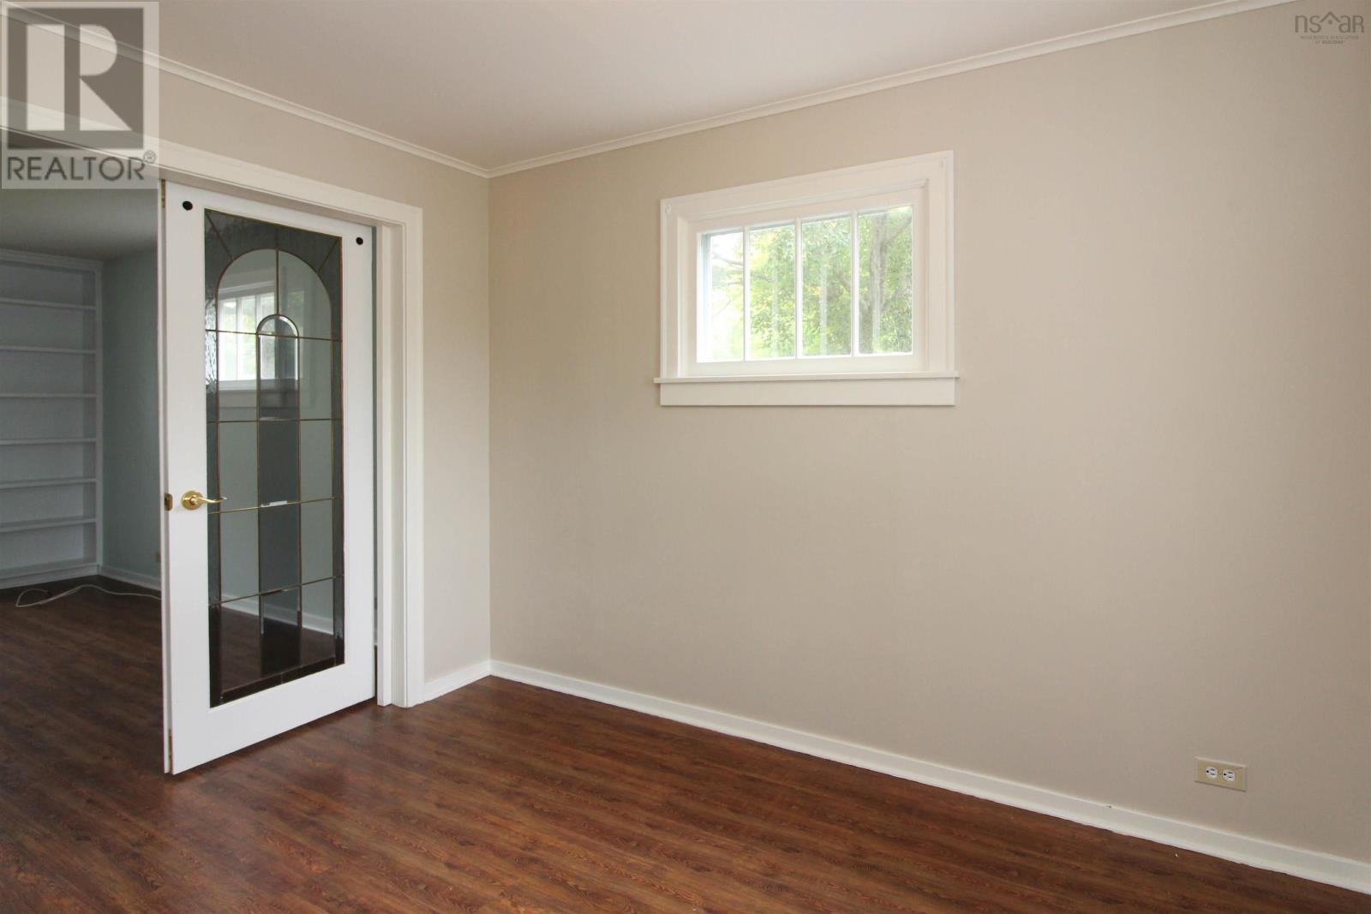
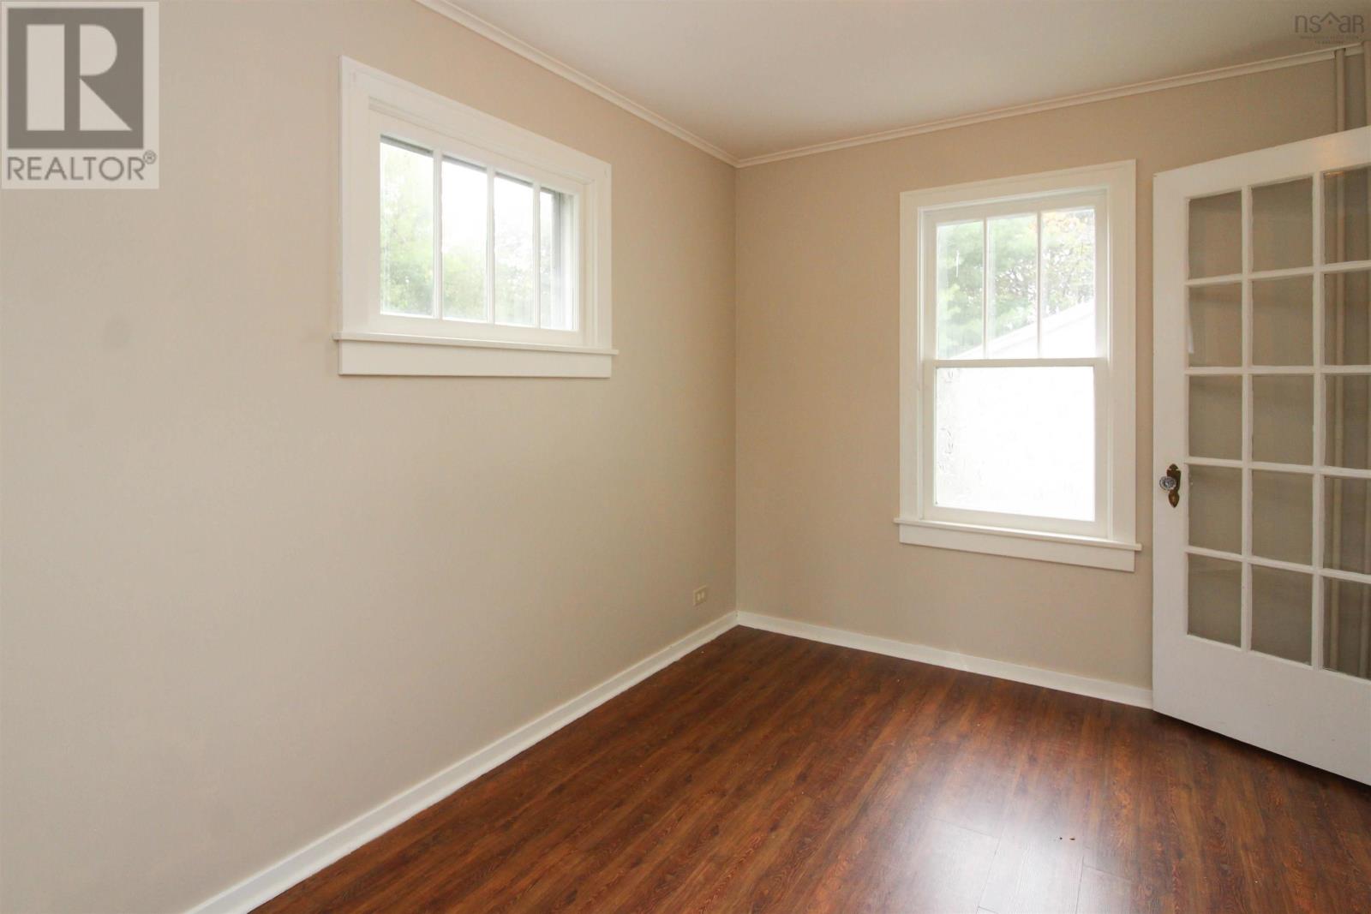
| Main Level | Dining Room | 10 x 8.1 | ||
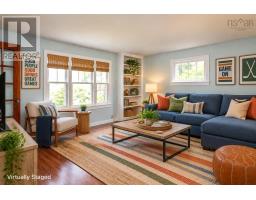
| Main Level | Living Room | 15 x 13.3 | ||
| Main Level | Foyer | 7.10 x 4.10 |
https://www.realtor.ca/real-estate/30329742/163-pictou-road-bible-hill-bible-hill
Contact Us
Contact us for more information

The trademarks REALTOR®, REALTORS®, and the REALTOR® logo are controlled by The Canadian Real Estate Association (CREA) and identify real estate professionals who are members of CREA. The trademarks MLS®, Multiple Listing Service® and the associated logos are owned by The Canadian Real Estate Association (CREA) and identify the quality of services provided by real estate professionals who are members of CREA. The trademark DDF® is owned by The Canadian Real Estate Association (CREA) and identifies CREA's Data Distribution Facility (DDF®)
September 25 2026 08:14:57
Nova Scotia Association of REALTORS®
RE/MAX Nova