
16 Rose Lane Port Howe, Nova Scotia B0K 1K0
$649,900
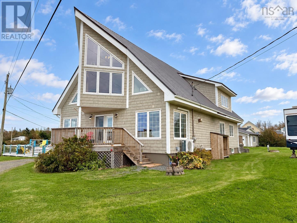
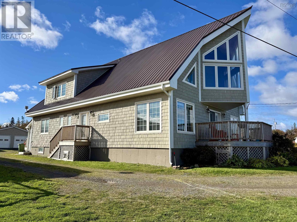
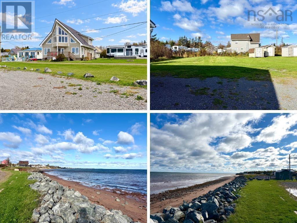
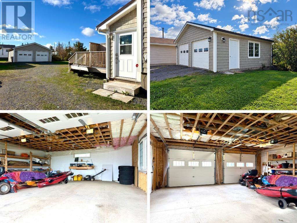
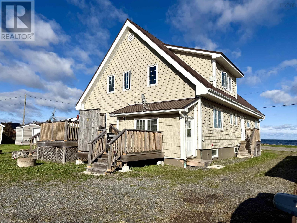
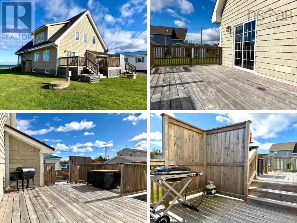
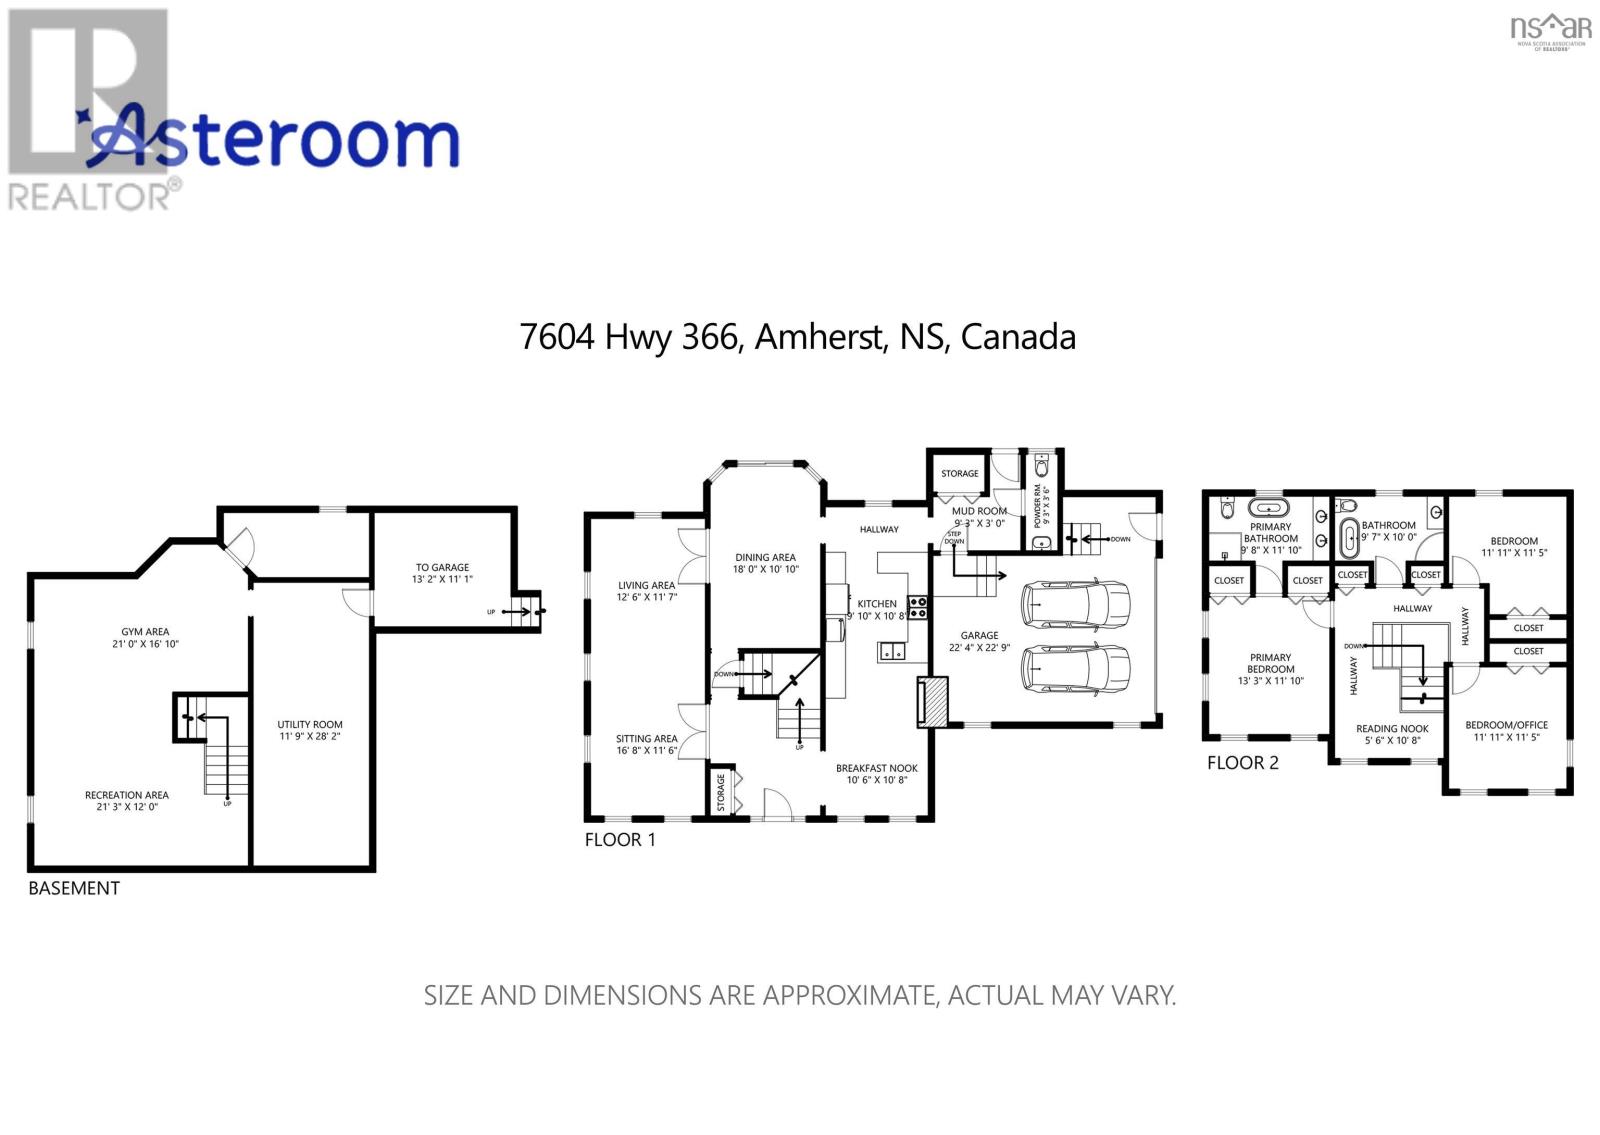
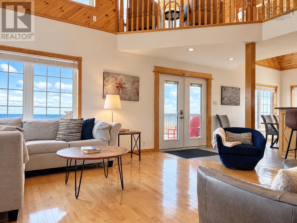
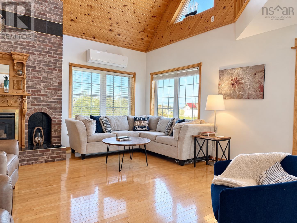
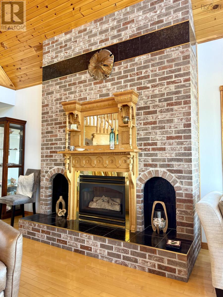
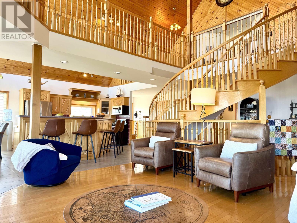
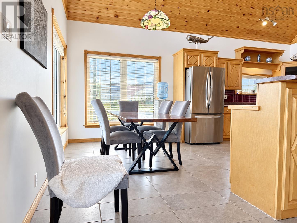
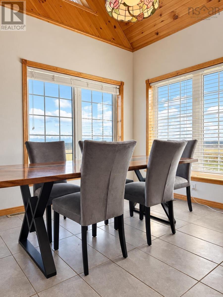
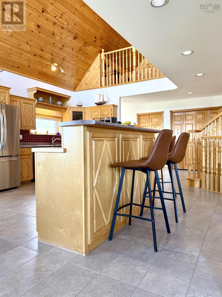
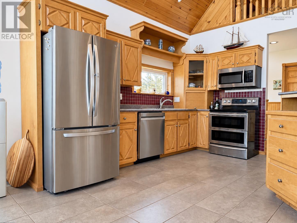
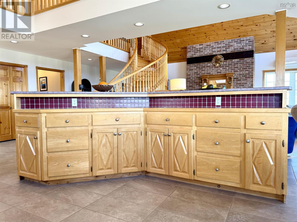
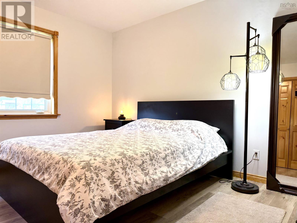
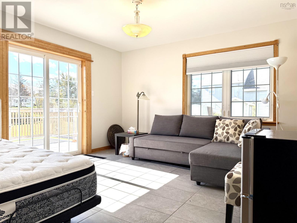
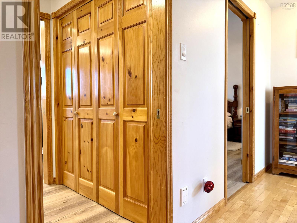
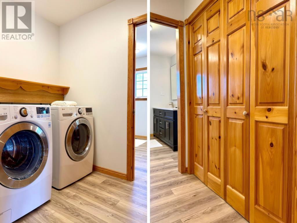
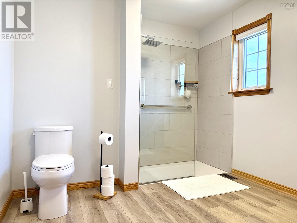
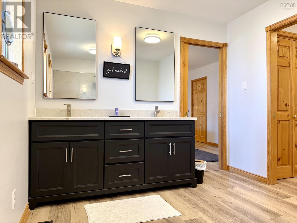
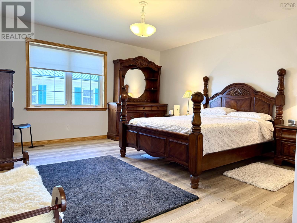
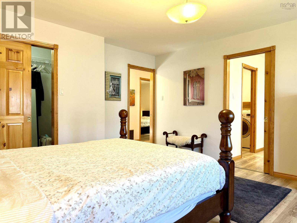
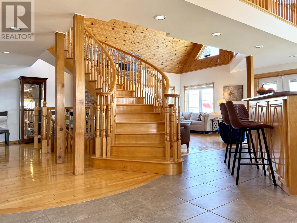
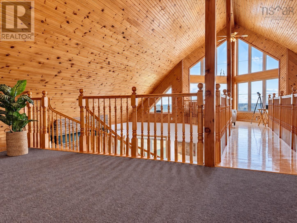
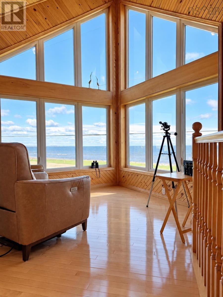
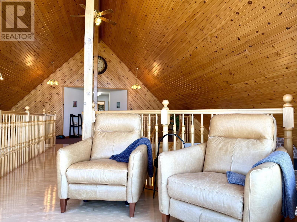
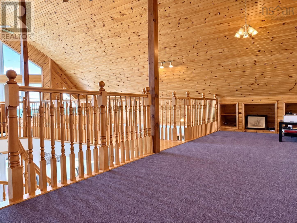
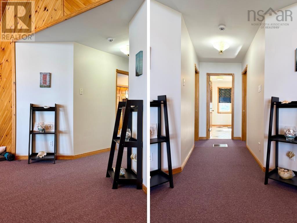
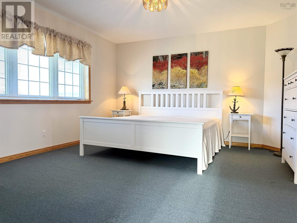
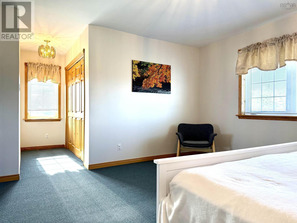
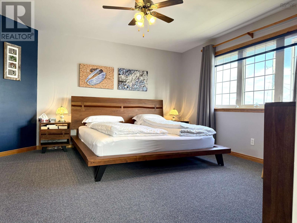
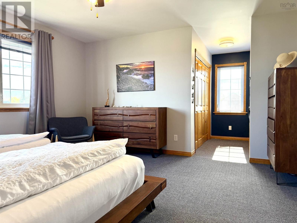
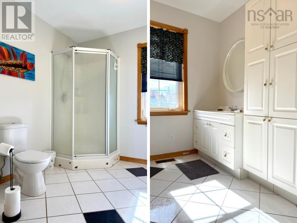
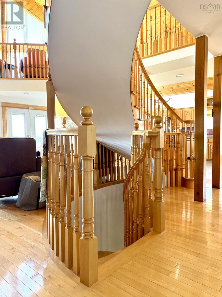
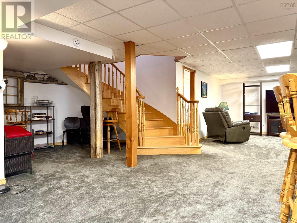
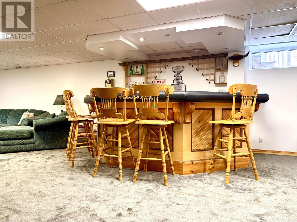
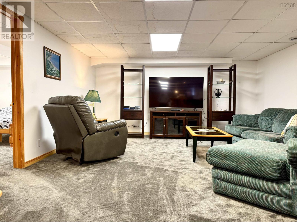
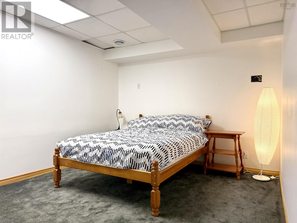
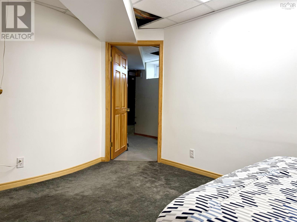
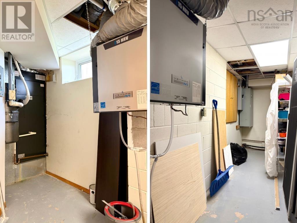
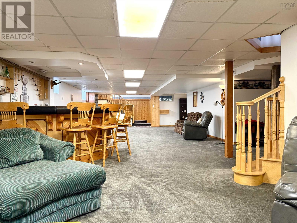
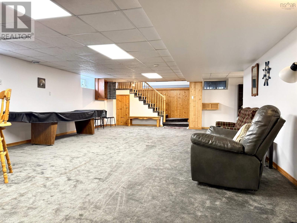
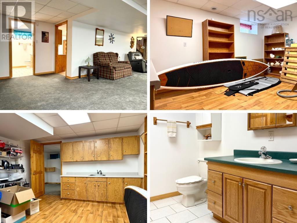
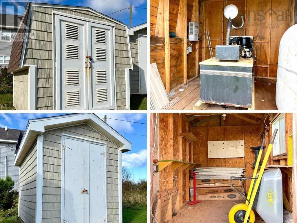
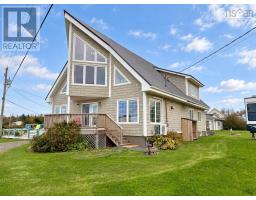
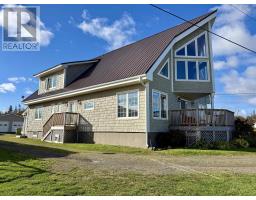
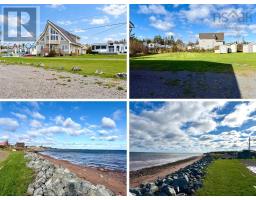
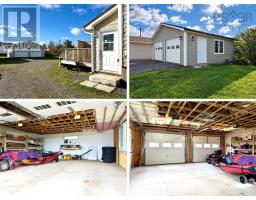
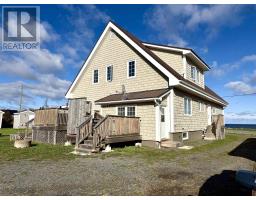
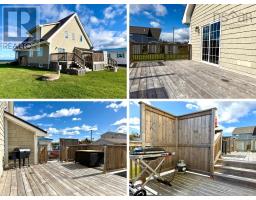
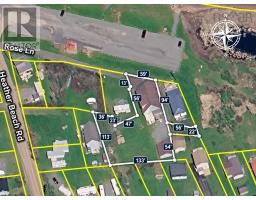
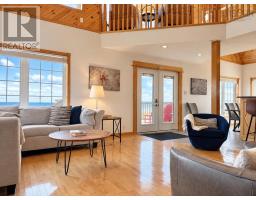
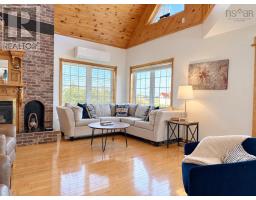
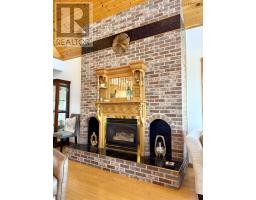
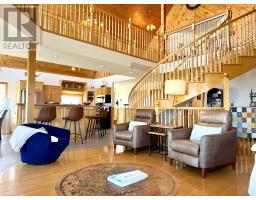
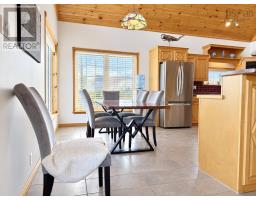
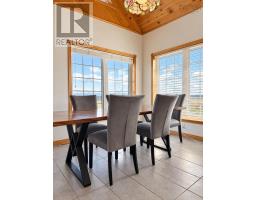
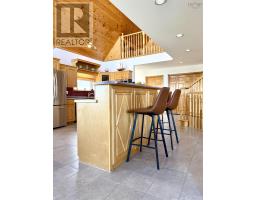
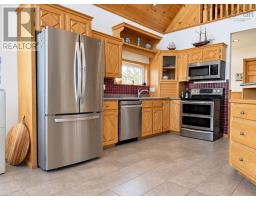
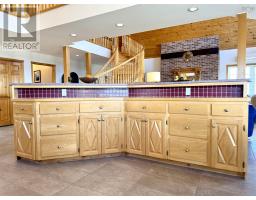
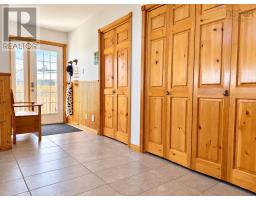
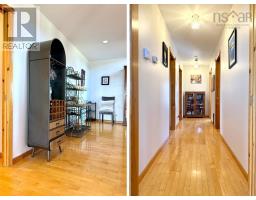
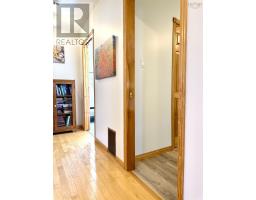
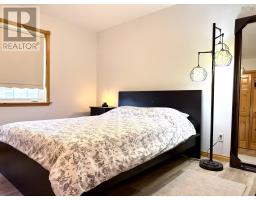
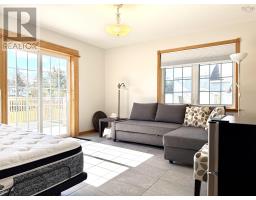
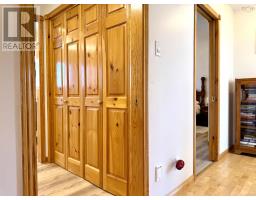
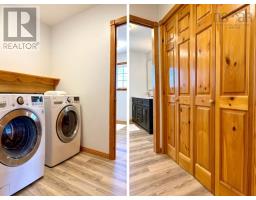
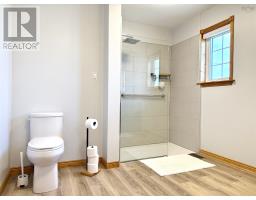
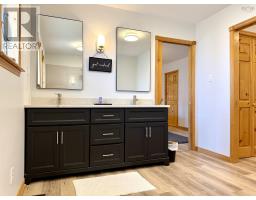
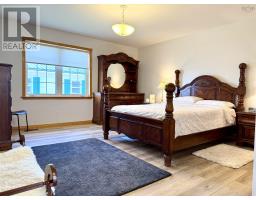
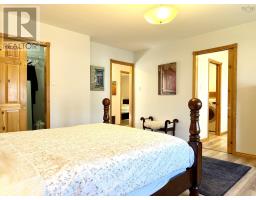
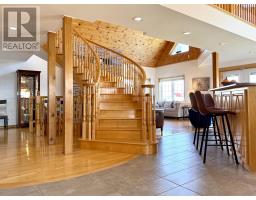
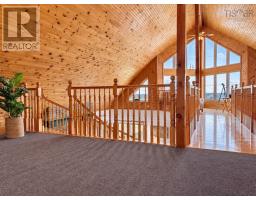
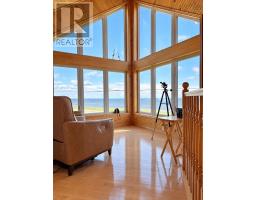
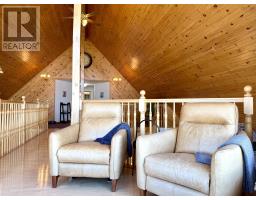
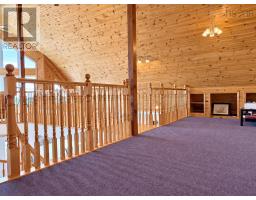
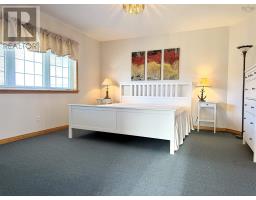
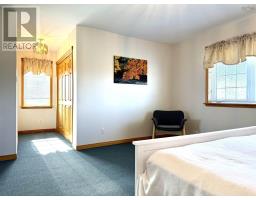
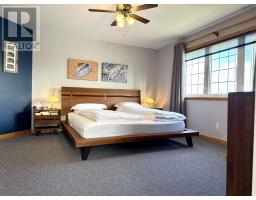
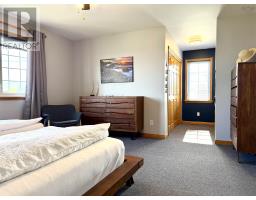
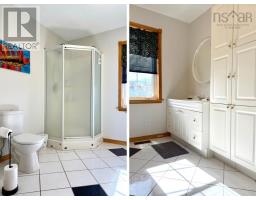
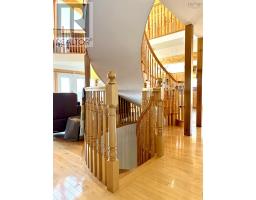
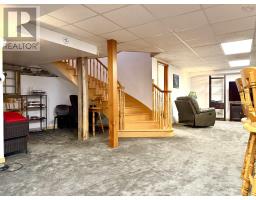
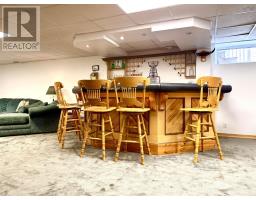
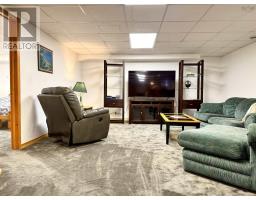
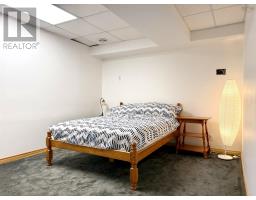
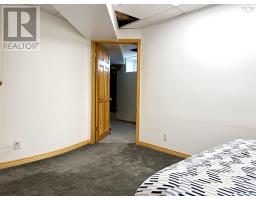
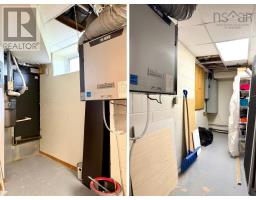
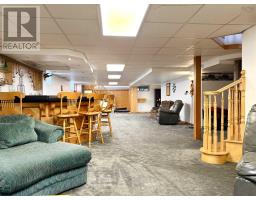
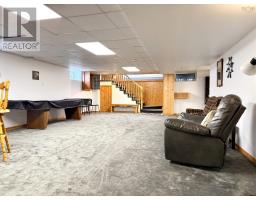
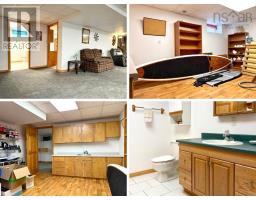
This impressive custom home is a statement! With over 4,500 sq/ft of living space and craftsmanship rarely found in a beachside setting, 16 Rose Lane offers incredible unobstructed ocean views! Heather Beach Provincial Park sits directly in front, providing beach access just steps away and panoramic views without the responsibility of maintaining the shoreline or a breakwater. An impressive year-round home, family retreat or potential Airbnb destination! The bright main level features an open kitchen, dining and living area tied together by beautiful woodwork and a custom staircase. Three bedrooms, a full bath and laundry complete this level. Upstairs, a custom catwalk leads to an elevated sitting area overlooking the ocean, while two spacious bedrooms, a three-piece bath and generous storage provide room for guests. The walk-out lower level adds loads of flexible living space and storage, plus a former bathroom area with potential for reinstatement. Recent improvements include select windows, low-maintenance vinyl shake siding, a new central ducted heat pump, hot water heater, diesel tank for the automatic backup generator and a new rear deck-the list goes on! A steel roof and detached two-car garage complete this exceptional property. Check out the multimedia link for the 3D tour and book your showing today! (id:31415)
Property Details
| MLS® Number | 202625482 |
| Property Type | Single Family |
| Community Name | Port Howe |
| Amenities Near By | Golf Course, Park, Playground |
| Community Features | School Bus |
| Features | Level |
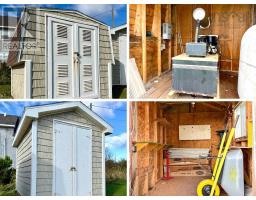
| Structure | Shed |
| View Type | Ocean View |
Building
| Bathroom Total | 2 |
| Bedrooms Above Ground | 5 |
| Bedrooms Total | 5 |
| Age | 30 Years |
| Appliances | Stove, Dishwasher, Dryer, Washer, Refrigerator, Central Vacuum |
| Architectural Style | Contemporary |
| Basement Development | Finished |
| Basement Features | Walk Out |
| Basement Type | Full (finished) |
| Construction Style Attachment | Detached |
| Cooling Type | Central Air Conditioning, Heat Pump, Air Conditioned, Wall Unit |
| Exterior Finish | Vinyl |
| Fireplace Present | Yes |
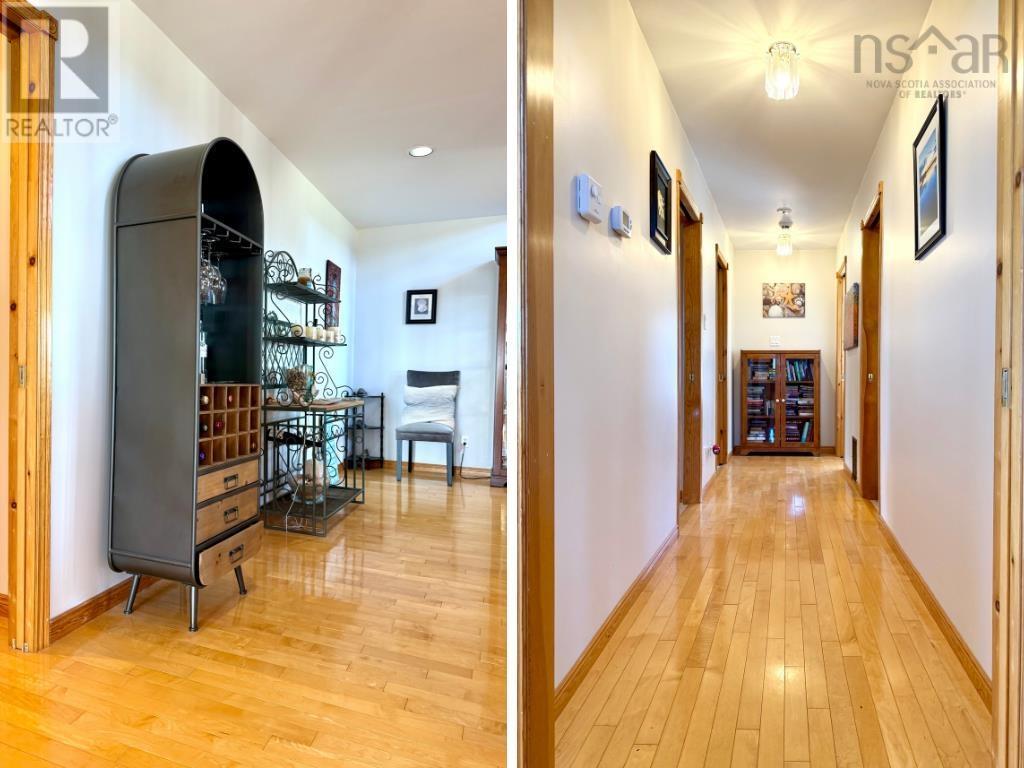
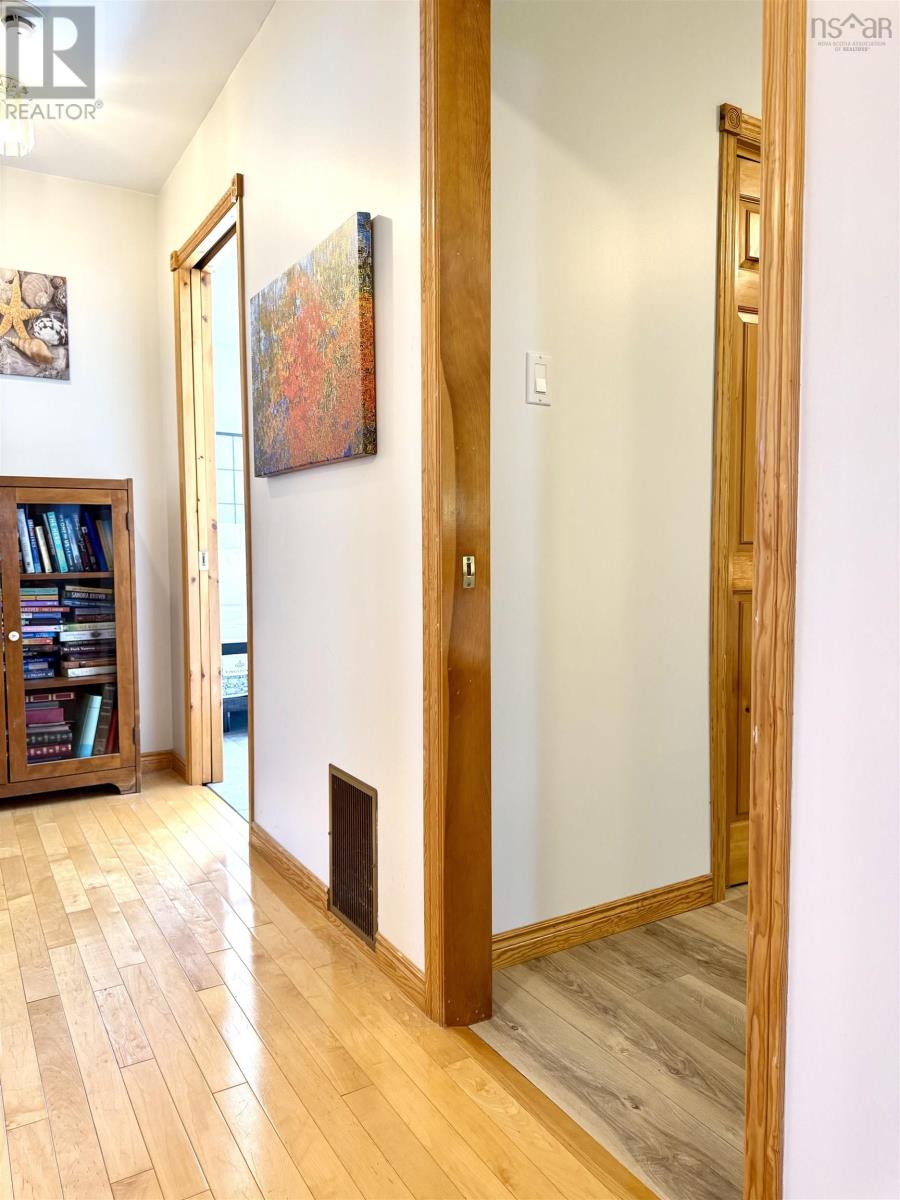
| Flooring Type | Carpeted, Hardwood, Laminate, Vinyl |
| Foundation Type | Poured Concrete |
| Heating Fuel | Electric |
| Heating Type | Heat Pump, Ductless |
| Stories Total | 2 |
| Size Interior | 4,950 Sqft |
| Total Finished Area | 4950 Sqft |
| Type | House |
| Utility Water | Drilled Well |
Parking
| Garage | |
| Detached Garage | |
| Gravel |
Land
| Acreage | No |
| Land Amenities | Golf Course, Park, Playground |
| Landscape Features | Landscaped |
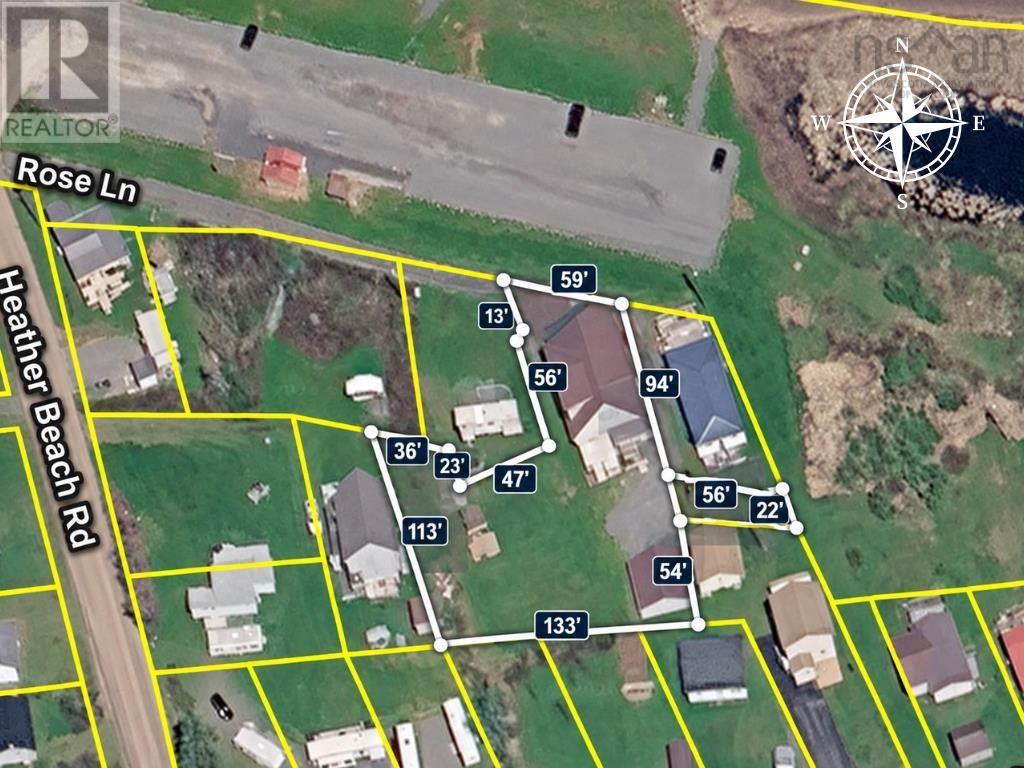
| Size Irregular | 0.42 |
| Size Total | 0.42 Ac |
| Size Total Text | 0.42 Ac |
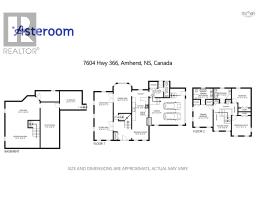
Rooms
| Level | Type | Length | Width | Dimensions |
|---|---|---|---|---|
| Second Level | Other | 8.1x25.11 | ||
| Second Level | Sunroom | 13.2x13.7 | ||
| Second Level | Bedroom | 13.11x14.11 | ||
| Second Level | Bedroom | 13.11x14.11 | ||
| Second Level | 3pc Bathroom | 11x112.6 | ||
| Lower Level | Family Room | 15.2x18.2 | ||
| Lower Level | Recreational, Games Room | 18.7x31.0 | ||
| Lower Level | Storage | 10.1x10.2 | ||
| Lower Level | Storage | 12x16.6 | ||
| Lower Level | Other | 11x12 | ||
| Main Level | Dining Room | 8.7x13.3 | ||
| Main Level | Kitchen | 14.2x15.11 | ||
| Main Level | Living Room | 17.2x17.2 | ||
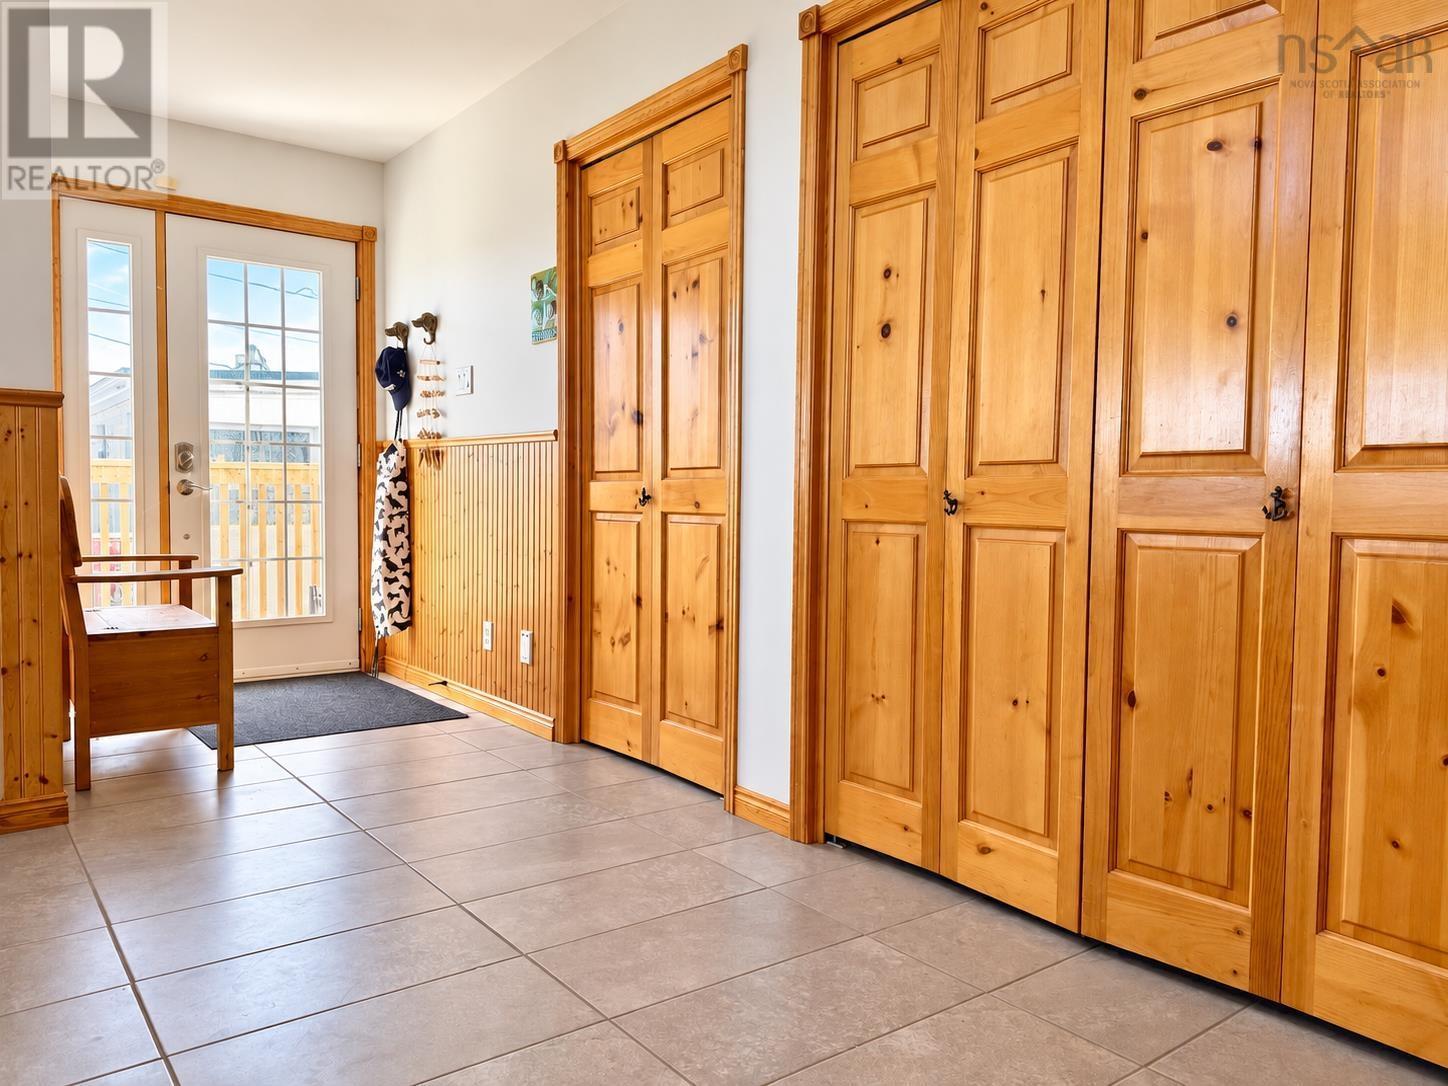
| Main Level | Foyer | 5.8x33.2 | ||
| Main Level | Bedroom | 10.7x12.11 | ||
| Main Level | Bedroom | 12.11x12.11 | ||
| Main Level | Primary Bedroom | 13.11x15.4 | ||
| Main Level | Laundry Room | 5.8x7.3 | ||
| Main Level | 4pc Bathroom | 15.2x19 |
https://www.realtor.ca/real-estate/30382433/16-rose-lane-port-howe-port-howe
Contact Us
Contact us for more information

The trademarks REALTOR®, REALTORS®, and the REALTOR® logo are controlled by The Canadian Real Estate Association (CREA) and identify real estate professionals who are members of CREA. The trademarks MLS®, Multiple Listing Service® and the associated logos are owned by The Canadian Real Estate Association (CREA) and identify the quality of services provided by real estate professionals who are members of CREA. The trademark DDF® is owned by The Canadian Real Estate Association (CREA) and identifies CREA's Data Distribution Facility (DDF®)
October 08 2026 08:25:09
Nova Scotia Association of REALTORS®
Royal LePage Cumberland Realty Ltd.