
147 Mackay Street Stellarton, Nova Scotia B0K 1S0
$169,900
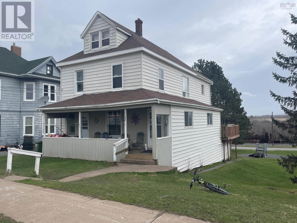
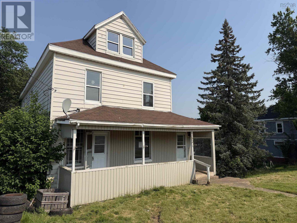
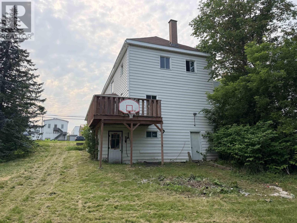
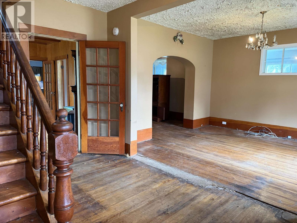
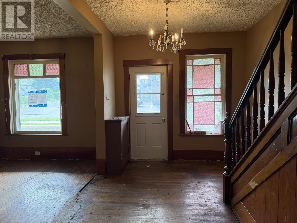
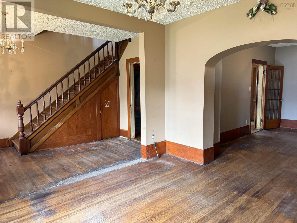
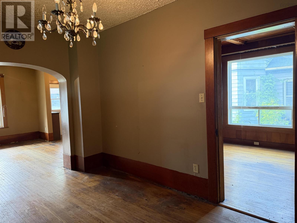
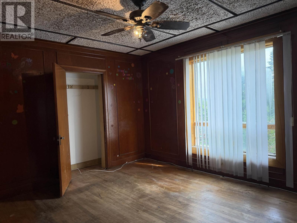
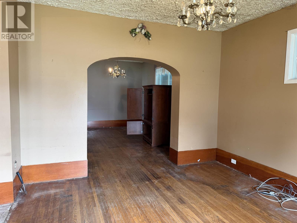
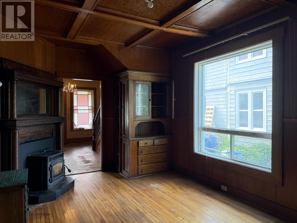
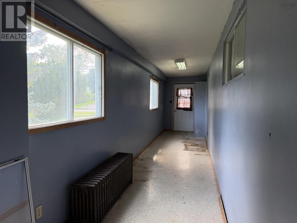
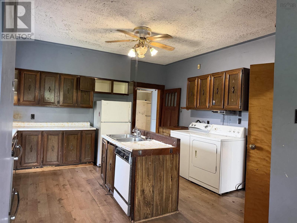
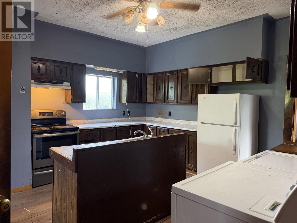
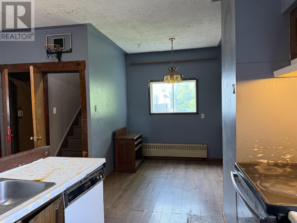
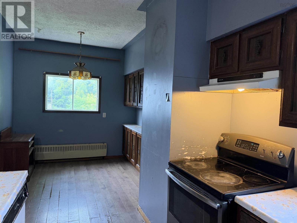
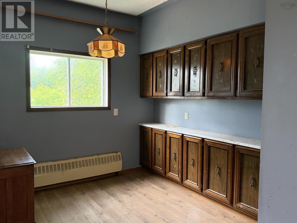
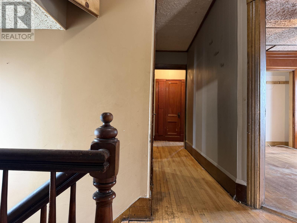
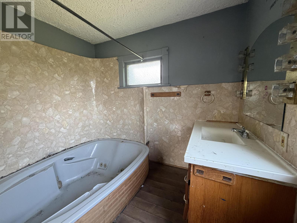
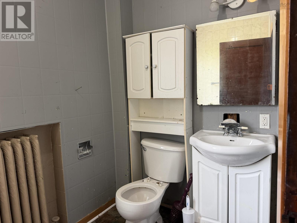
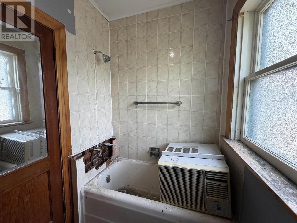
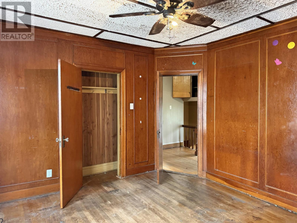
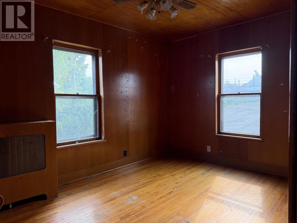
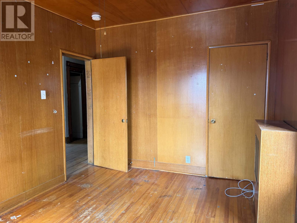
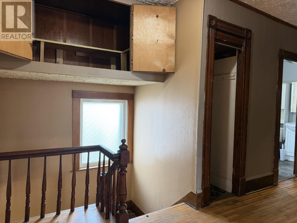
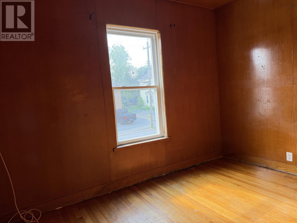
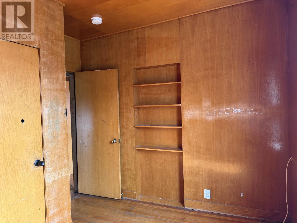
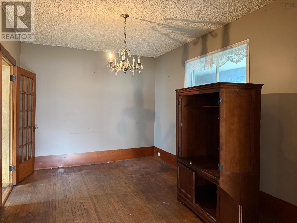
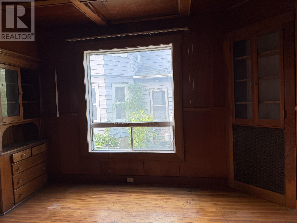
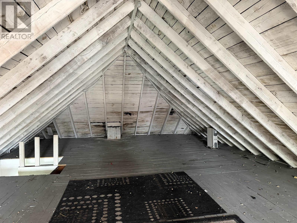
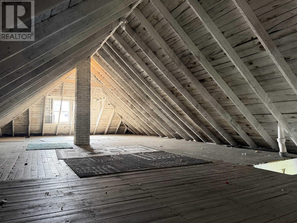
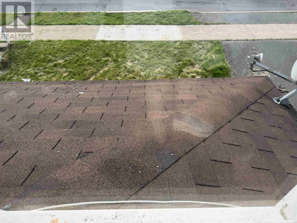
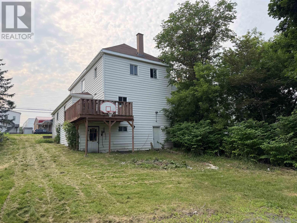
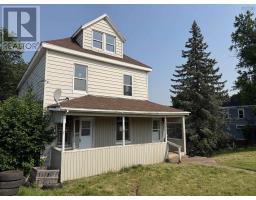
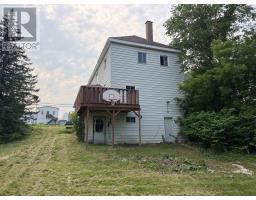
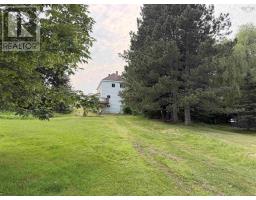
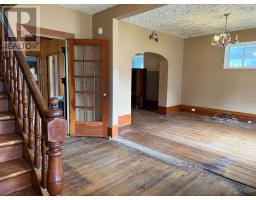
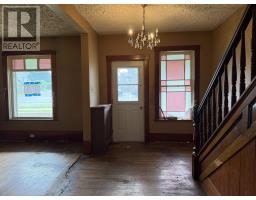
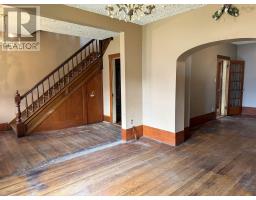
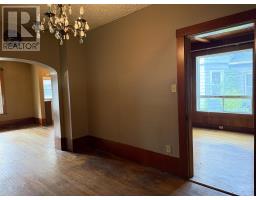
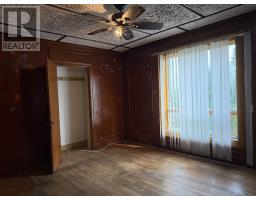
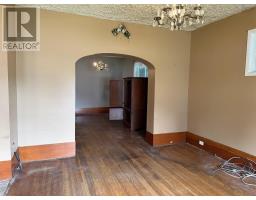
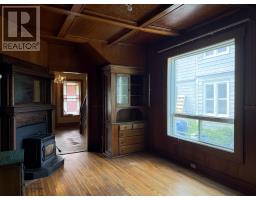
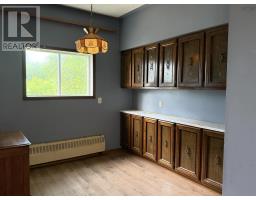
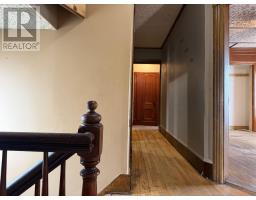
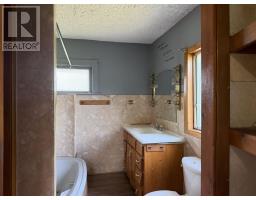
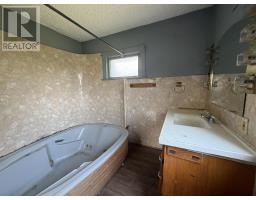
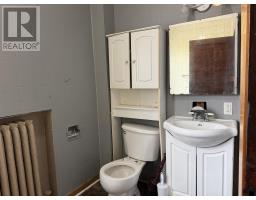
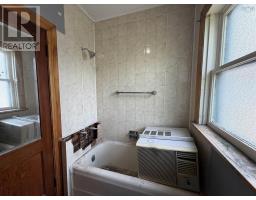
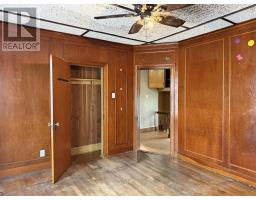
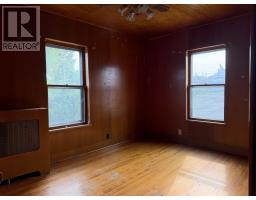
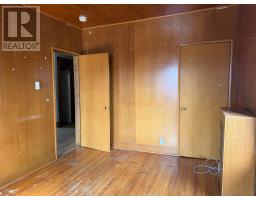
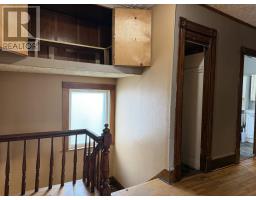
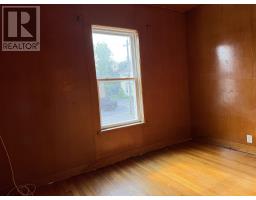
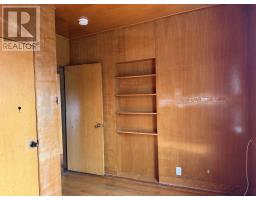
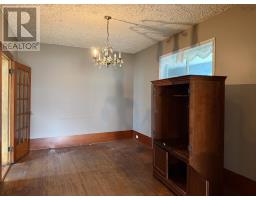
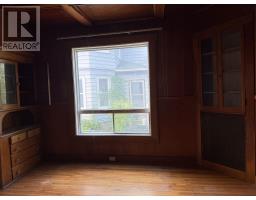
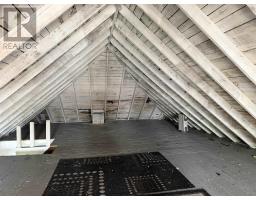
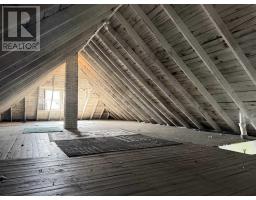
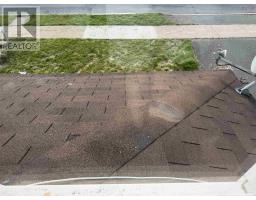
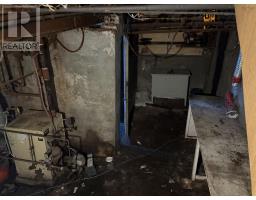
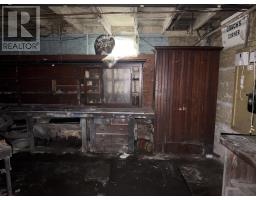
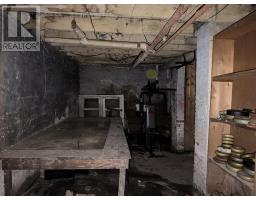
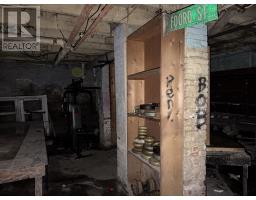
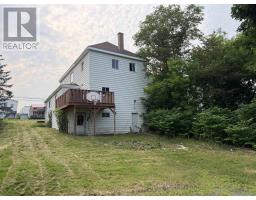
Step into the charm and character of this classic century home, offering spacious rooms, beautiful original hardwood floors throughout much of the home, and timeless architectural details waiting to be appreciated once again. Featuring a functional layout with generous living spaces, this property offers an excellent opportunity for buyers looking to restore and personalize a home with solid character and lasting appeal. The unfinished attic presents exciting potential and could become a bonus room, studio, or additional living space if a buyer chooses to finish it. The exterior has vinyl siding, and convenient off-street parking is accessed from King Street. Whether you're searching for a family home, restoration project, or investment opportunity, this property offers outstanding potential for the right buyer. Property is being sold as is, where is. (id:31415)
Property Details
| MLS® Number | 202616538 |
| Property Type | Single Family |
| Community Name | Stellarton |
| Amenities Near By | Playground, Public Transit, Place Of Worship |
| Community Features | School Bus |
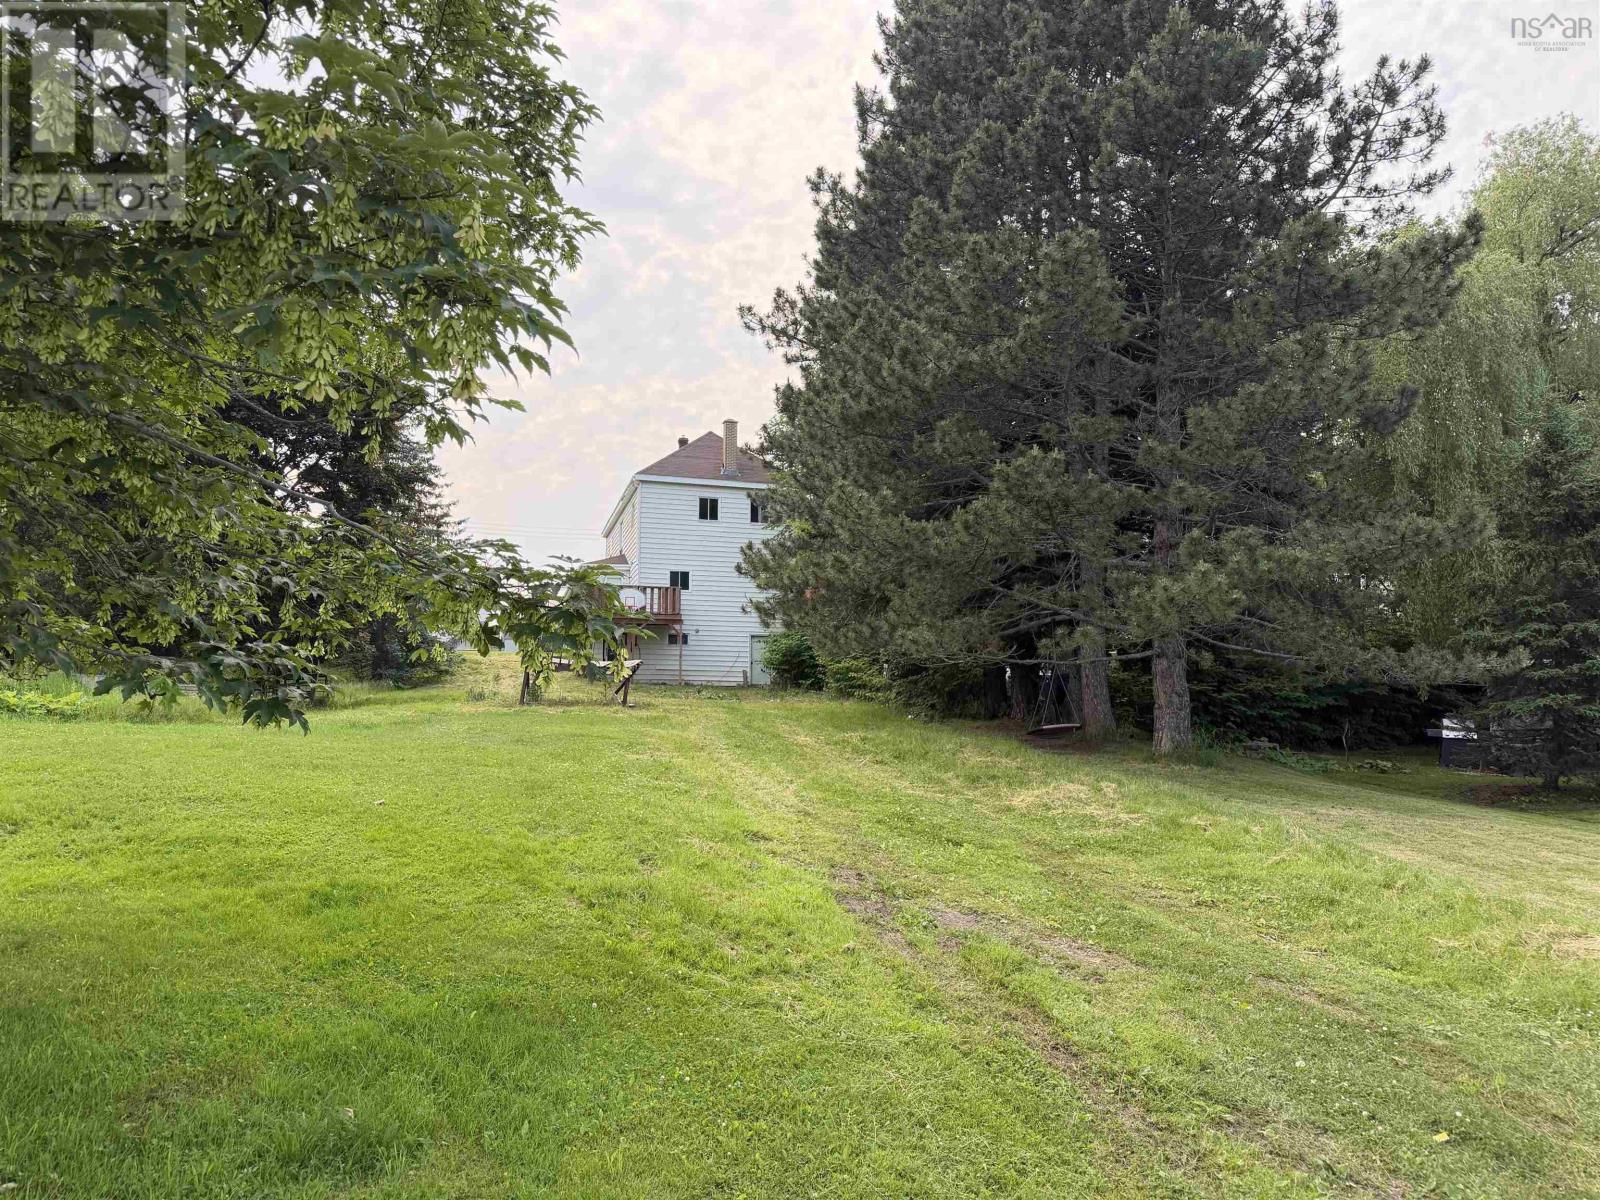
| Features | Sloping |
Building
| Bathroom Total | 2 |
| Bedrooms Below Ground | 4 |
| Bedrooms Total | 4 |
| Appliances | Stove, Dryer, Washer, Refrigerator |
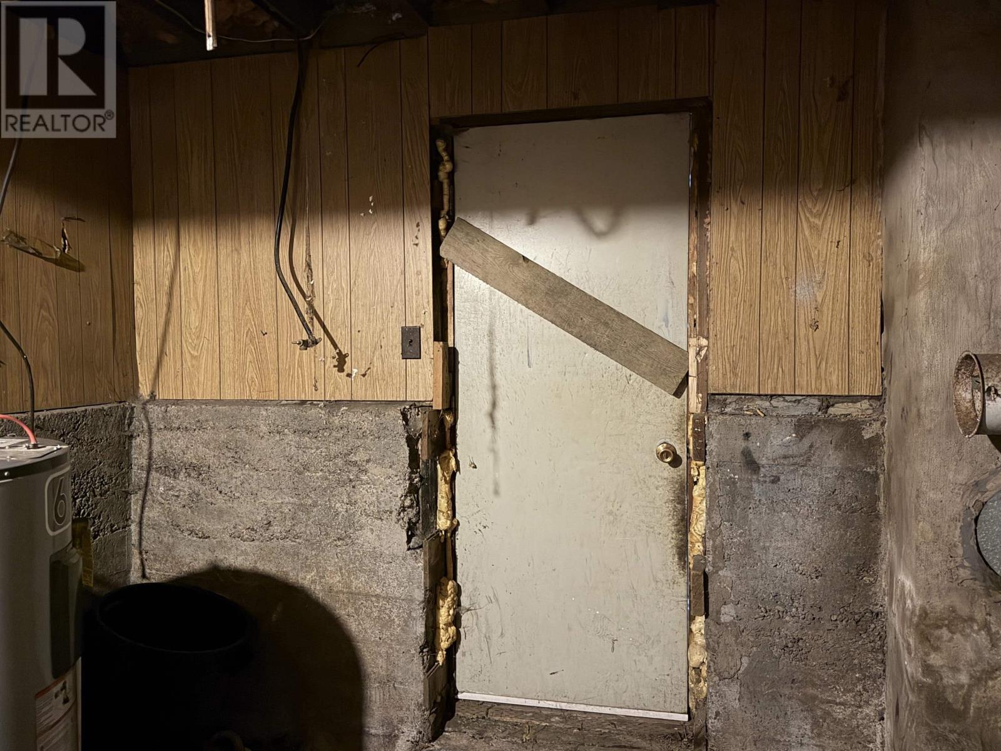
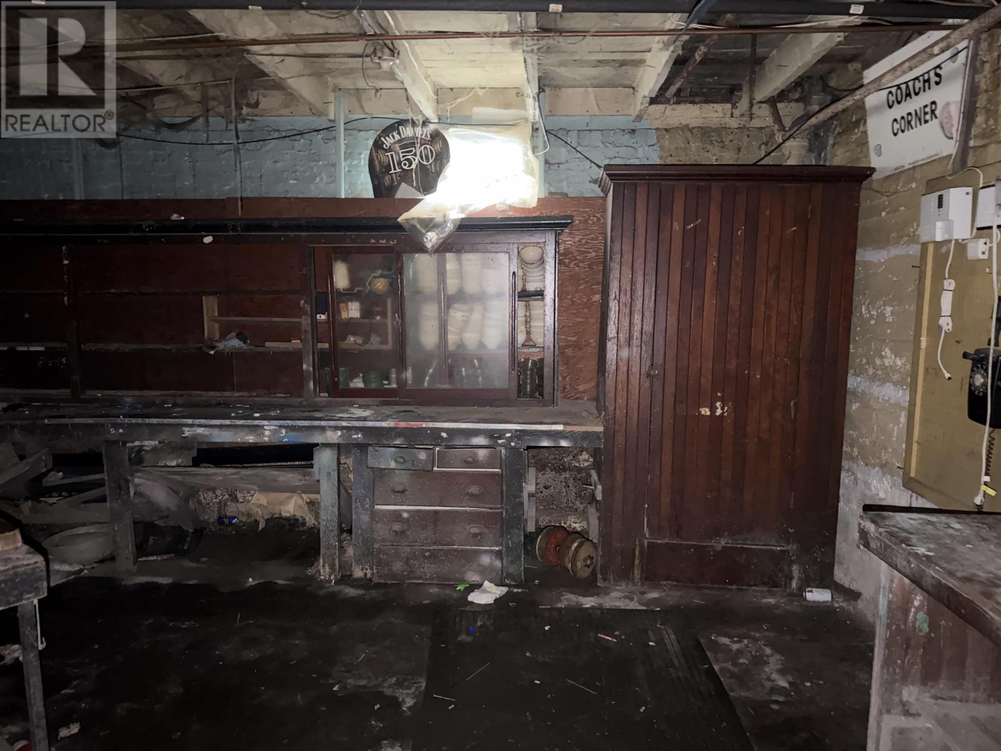
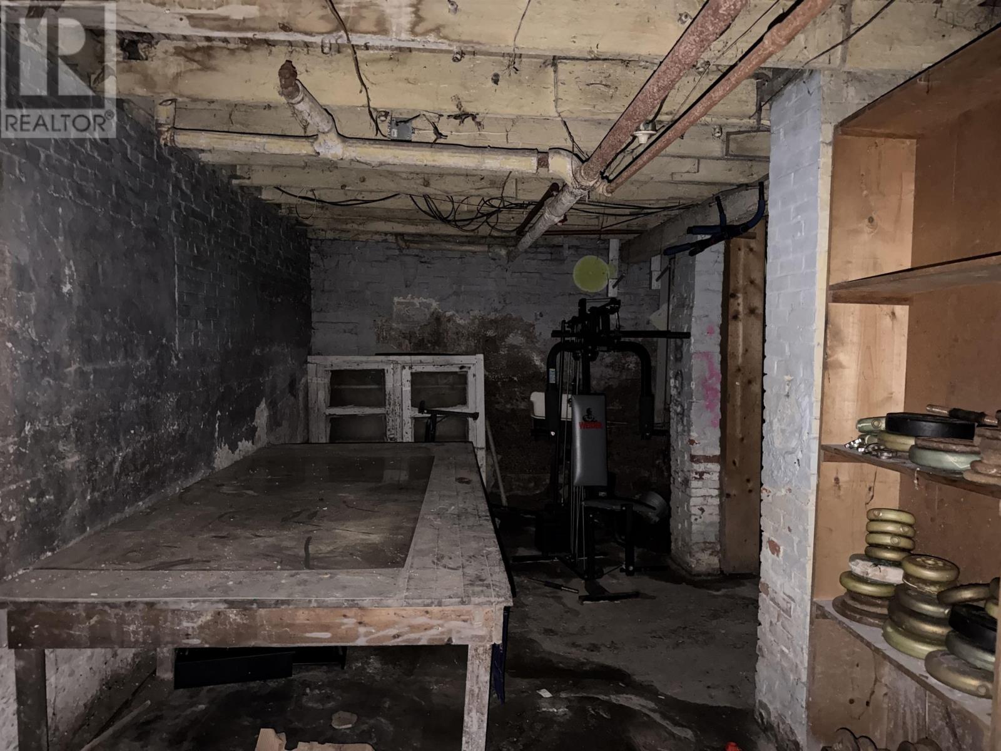
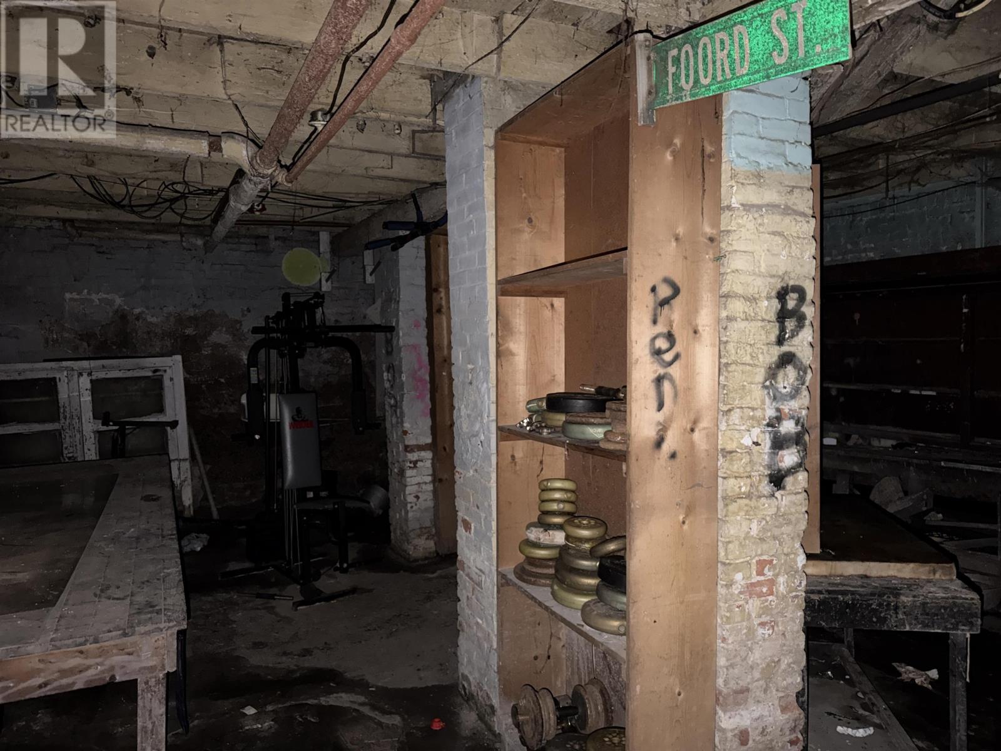
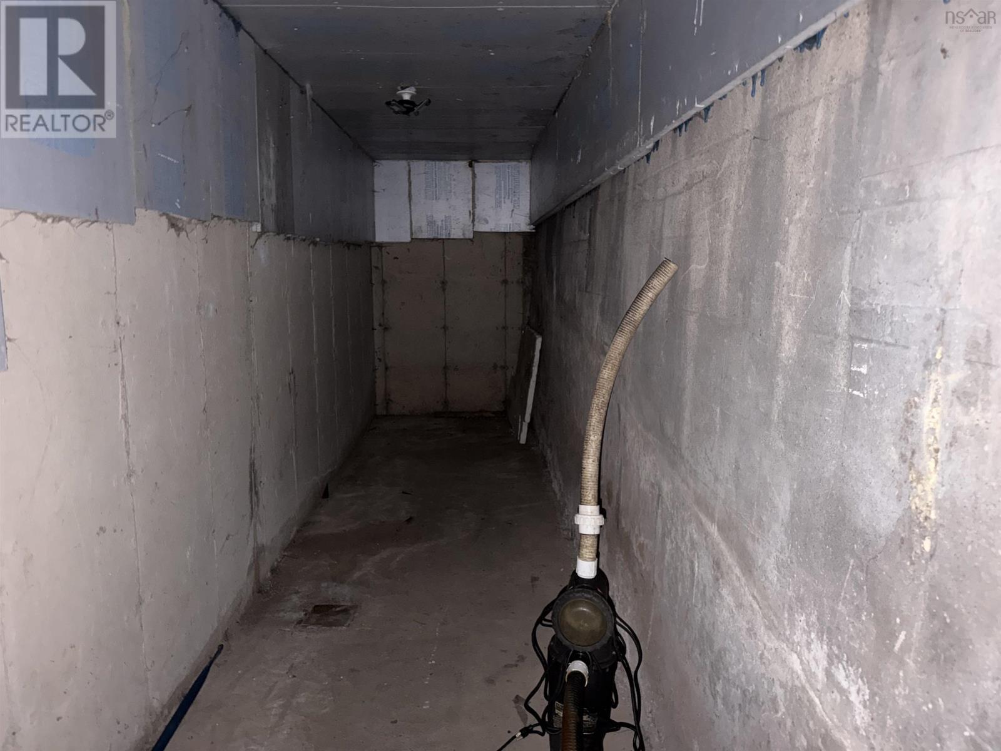
| Basement Features | Walk Out |
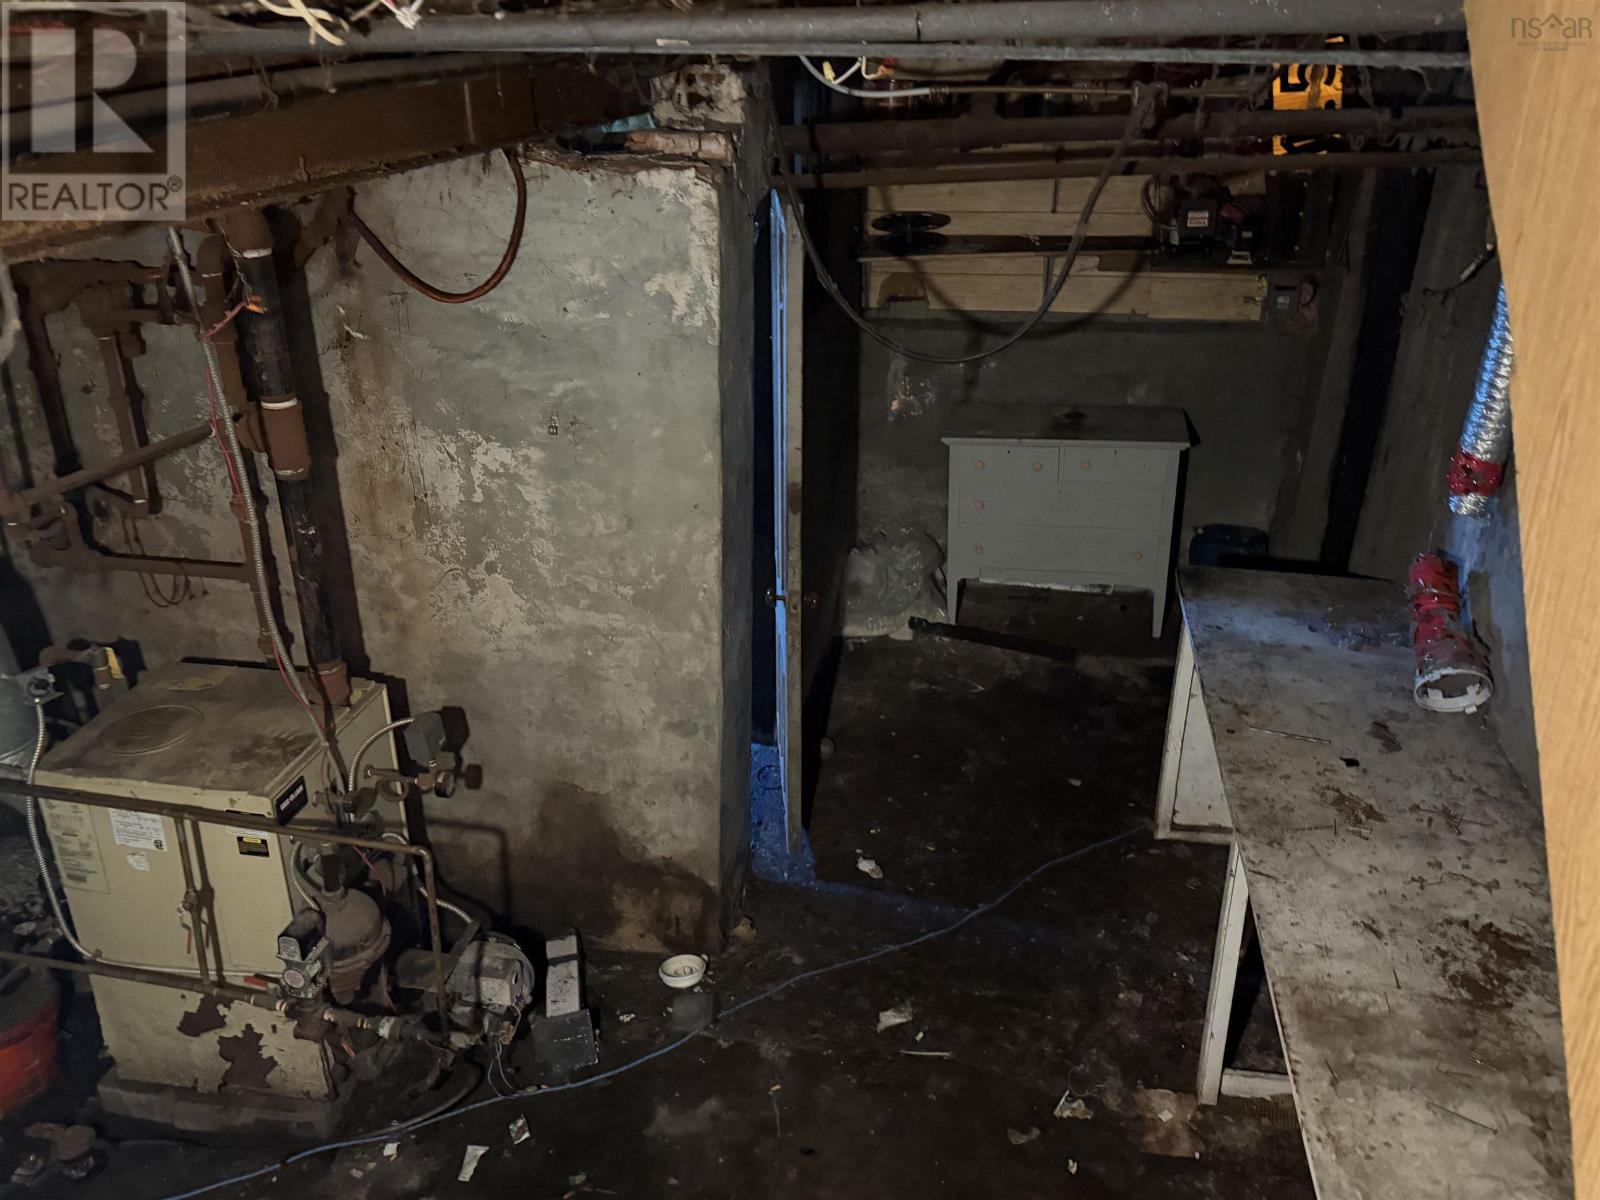
| Basement Type | Full |
| Constructed Date | 1918 |
| Construction Style Attachment | Detached |
| Exterior Finish | Vinyl |
| Flooring Type | Hardwood, Laminate, Linoleum |
| Foundation Type | Poured Concrete |
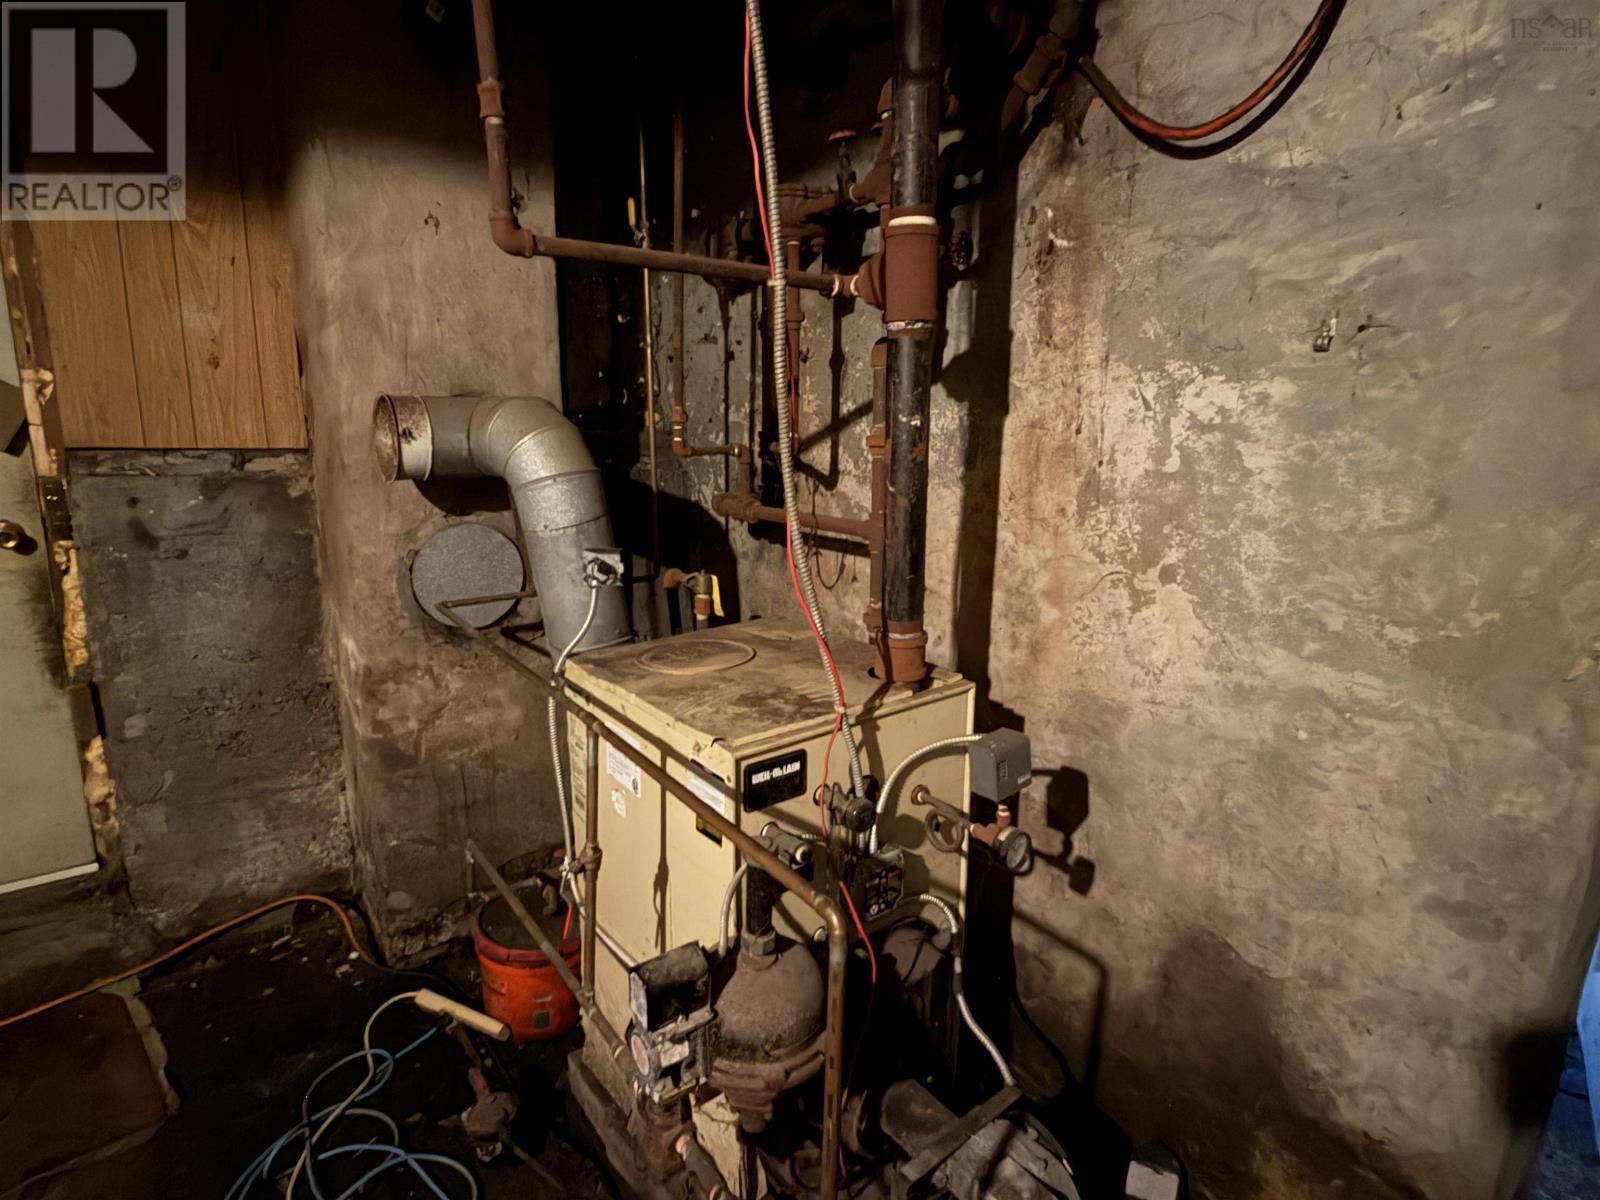
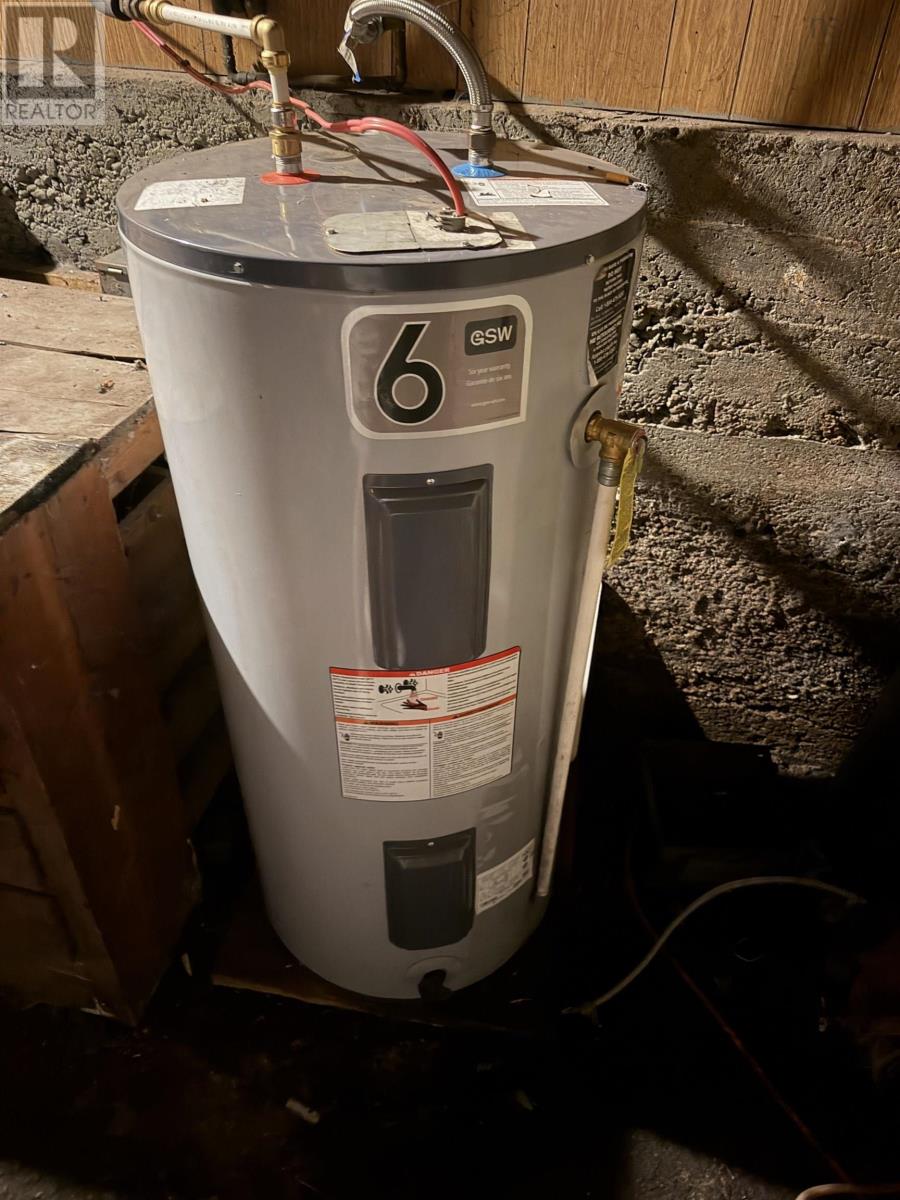
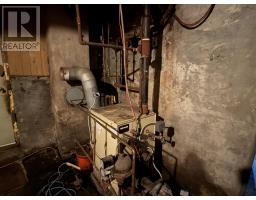
| Heating Fuel | Oil |
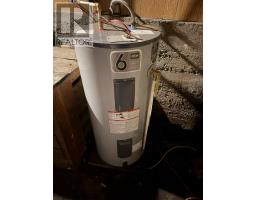
| Heating Type | Hot Water, Radiant Heat |
| Stories Total | 2 |
| Size Interior | 2,884 Sqft |
| Total Finished Area | 2884 Sqft |
| Type | House |
| Utility Water | Municipal Water |
Land
| Acreage | No |
| Land Amenities | Playground, Public Transit, Place Of Worship |
| Sewer | Municipal Sewage System |
| Size Irregular | 0.3222 |
| Size Total | 0.3222 Ac |
| Size Total Text | 0.3222 Ac |
Rooms
| Level | Type | Length | Width | Dimensions |
|---|---|---|---|---|
| Second Level | Bedroom | 10.8x7.2 | ||
| Second Level | Bedroom | 13x9.6 | ||
| Second Level | Bedroom | 13.6x12.2 | ||
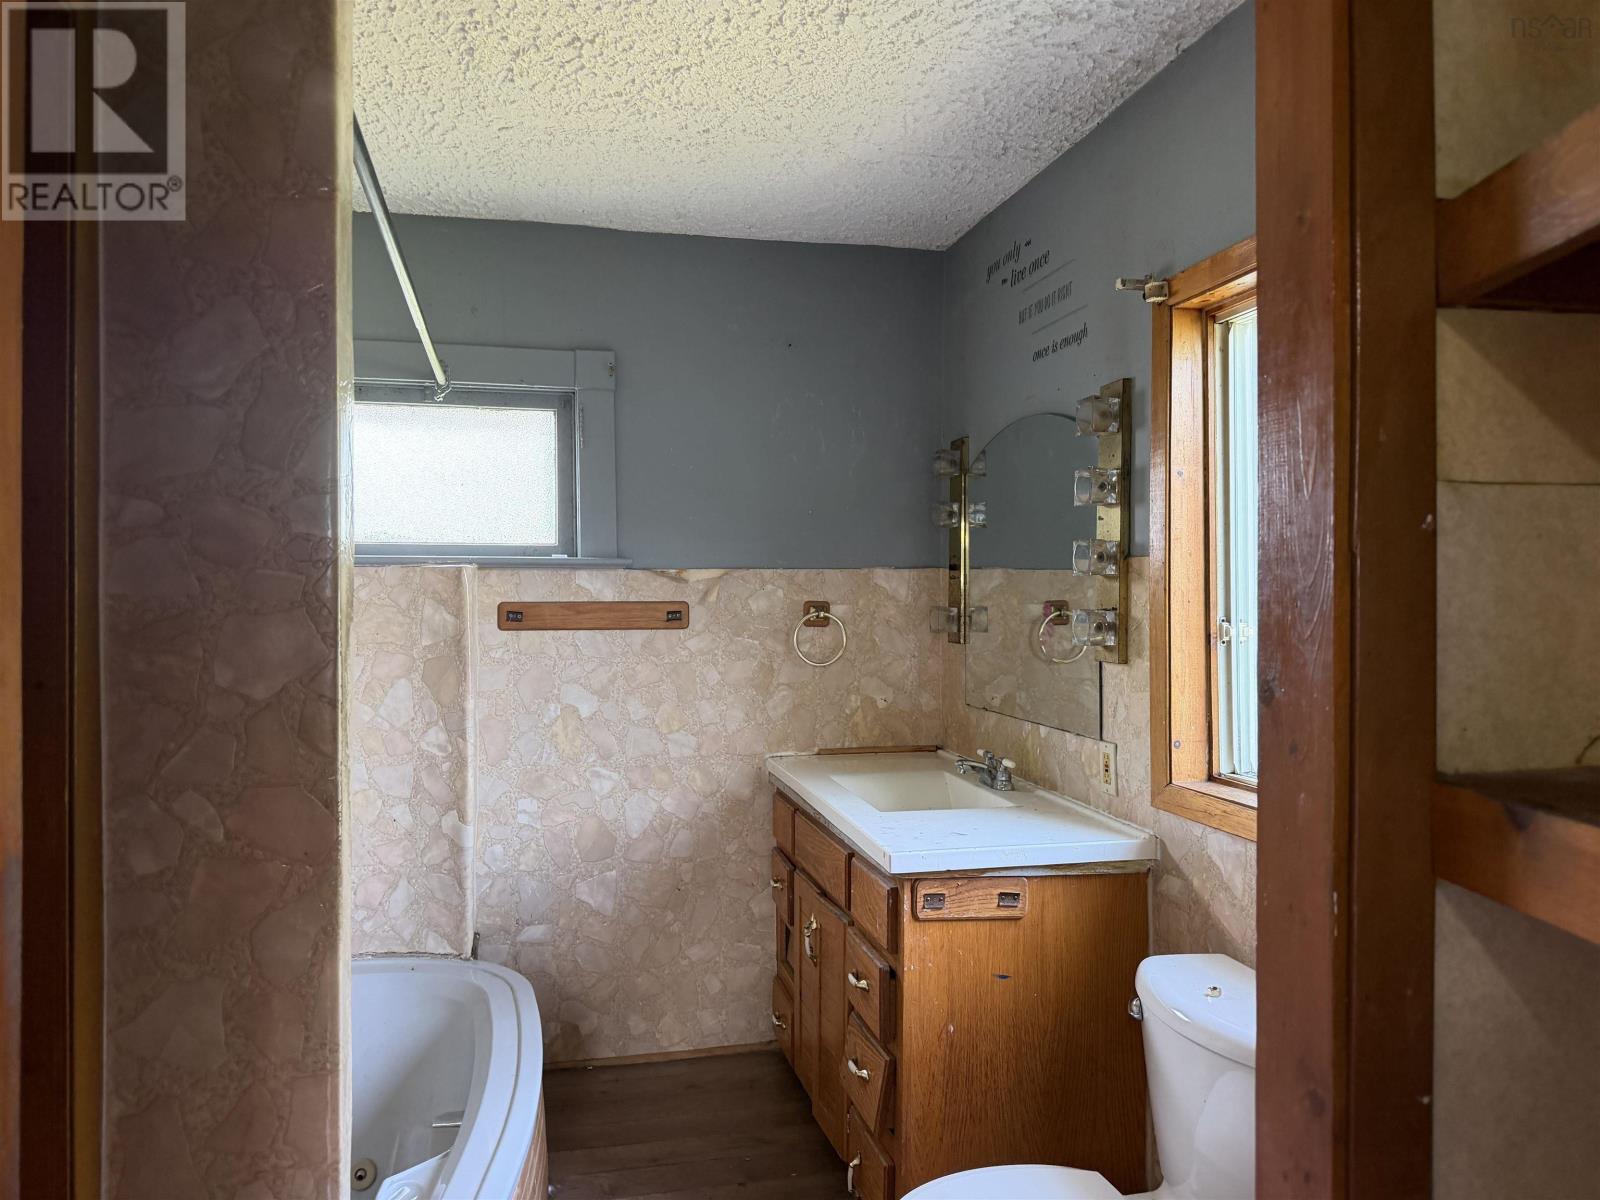
| Second Level | 4pc Bathroom | 9.4x5 | ||
| Second Level | Primary Bedroom | 12.8x10.3 | ||
| Second Level | 4pc Ensuite Bath | 8.5x8.4 | ||
| Third Level | Other | 30x10 | ||
| Main Level | Foyer | 13.8x6 | ||
| Main Level | Living Room | 13x11.5 | ||
| Main Level | Family Room | 13.5x10 | ||
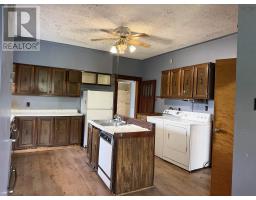
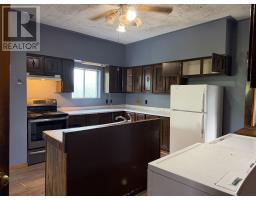
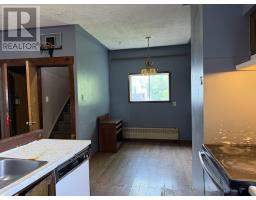
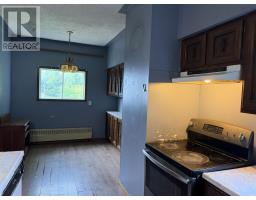
| Main Level | Eat In Kitchen | 21x14-6.9x5.6 | ||
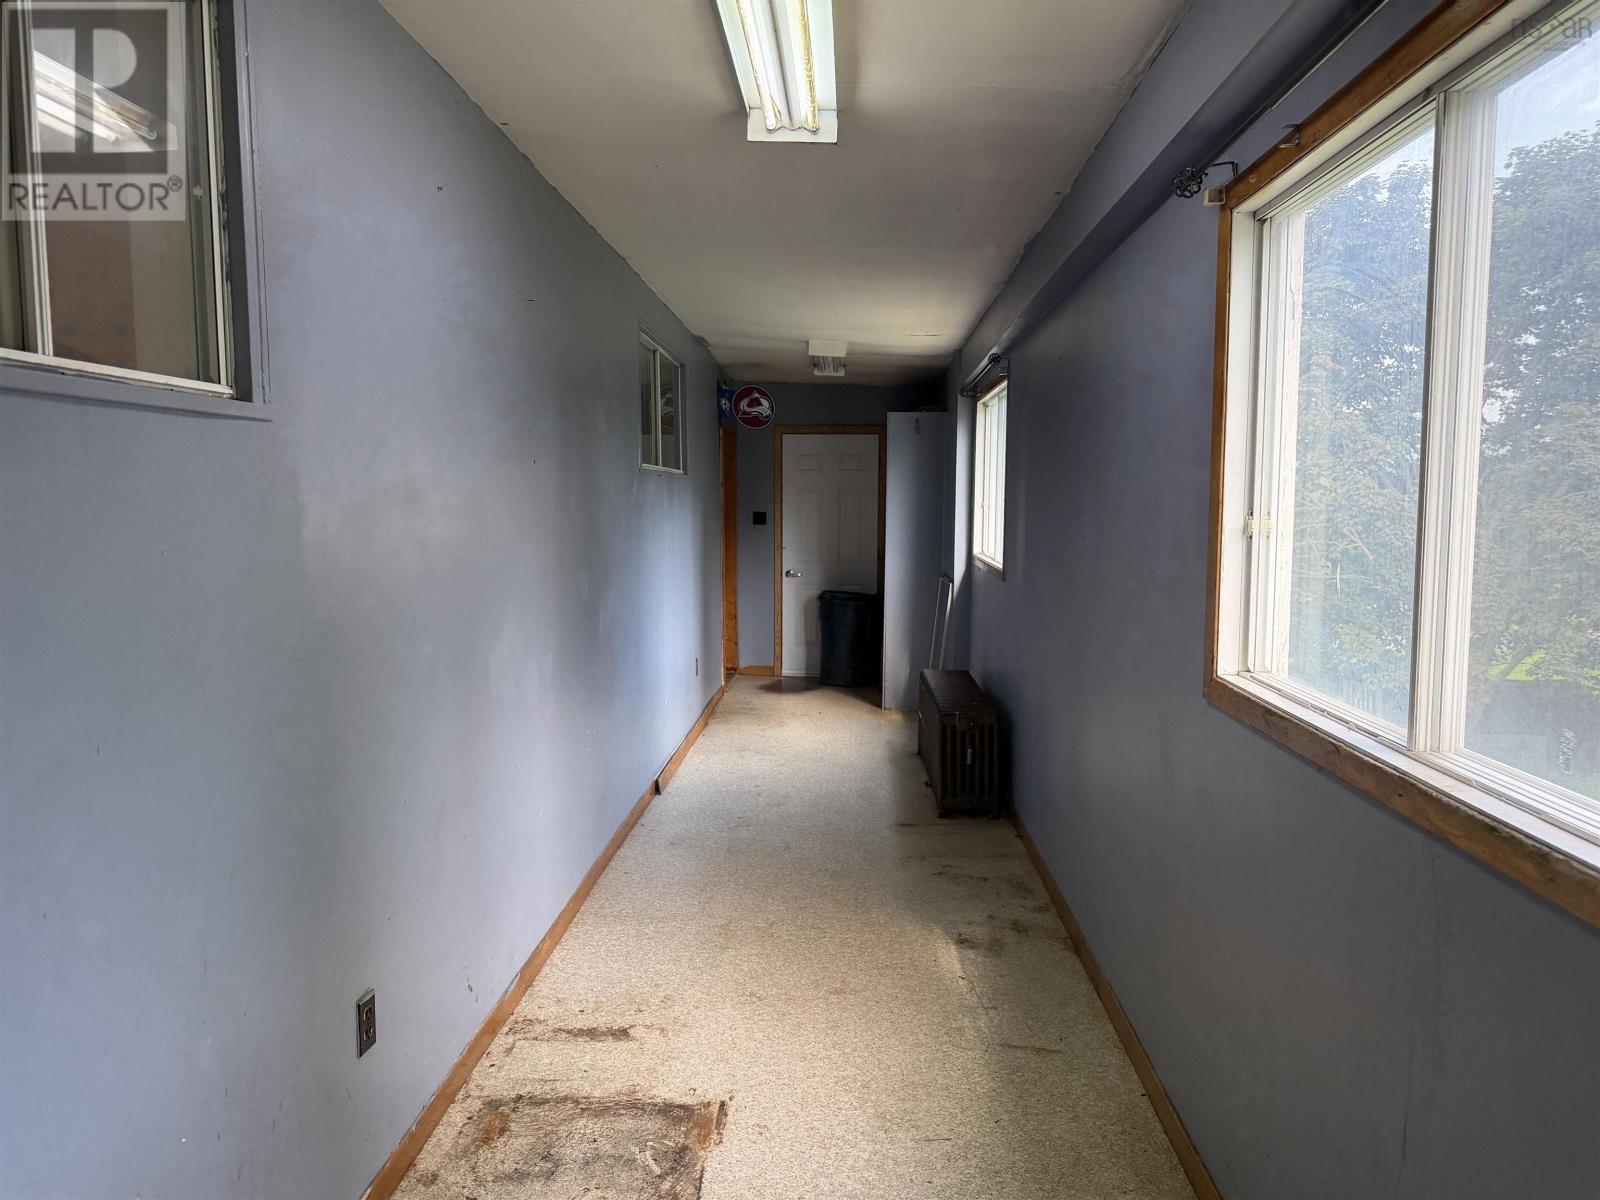
| Main Level | Mud Room | 33.7x5.3 |
https://www.realtor.ca/real-estate/29991834/147-mackay-street-stellarton-stellarton
Contact Us
Contact us for more information

The trademarks REALTOR®, REALTORS®, and the REALTOR® logo are controlled by The Canadian Real Estate Association (CREA) and identify real estate professionals who are members of CREA. The trademarks MLS®, Multiple Listing Service® and the associated logos are owned by The Canadian Real Estate Association (CREA) and identify the quality of services provided by real estate professionals who are members of CREA. The trademark DDF® is owned by The Canadian Real Estate Association (CREA) and identifies CREA's Data Distribution Facility (DDF®)
August 01 2026 06:43:22
Nova Scotia Association of REALTORS®
Blinkhorn Real Estate Ltd.