
13 Mcdougall Street Springhill, Nova Scotia B0M 1X0
$269,900
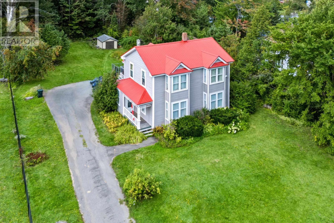
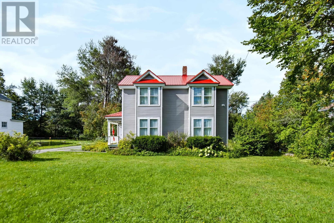
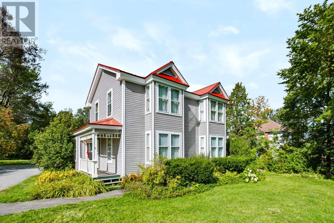
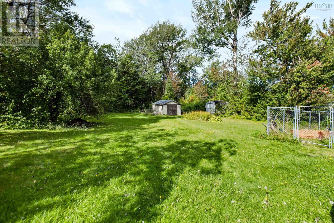
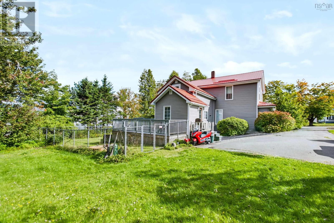
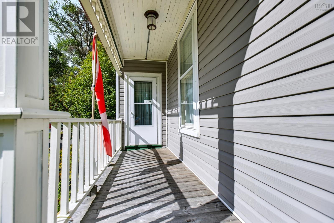
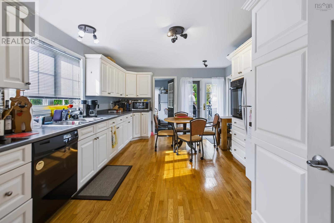
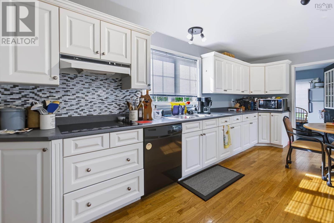
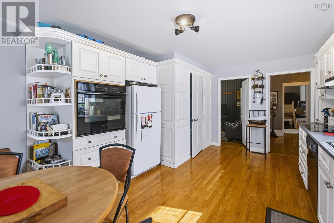
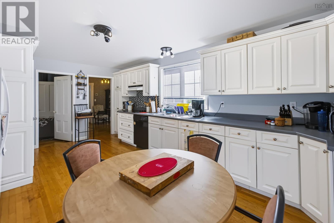
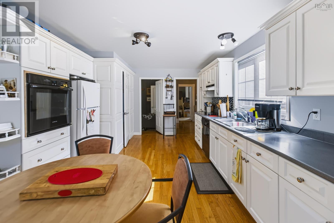
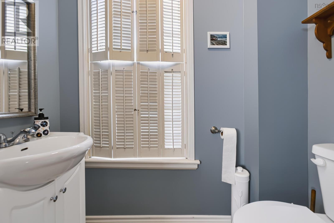
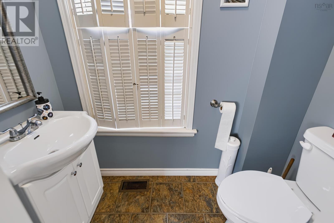
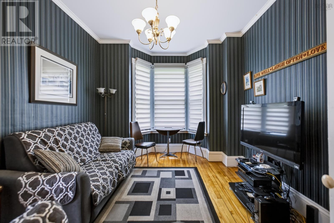
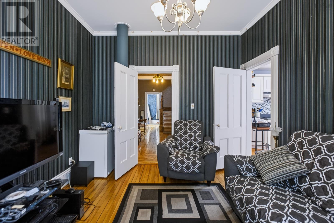
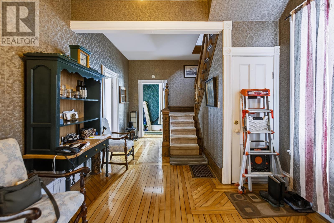
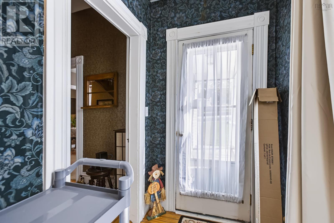
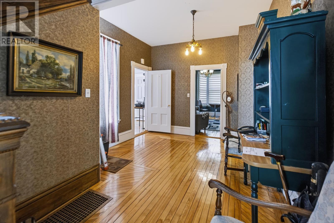
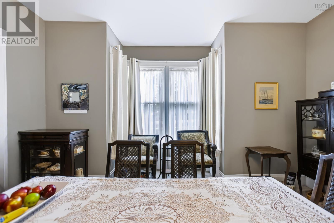
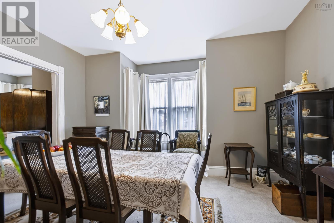
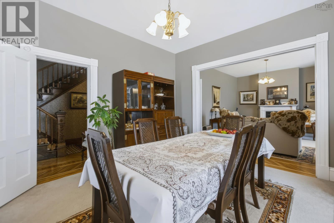
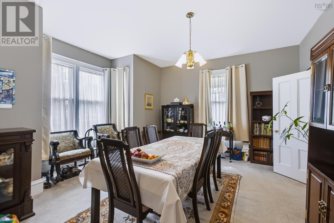
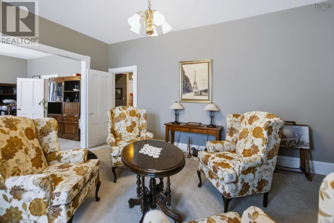
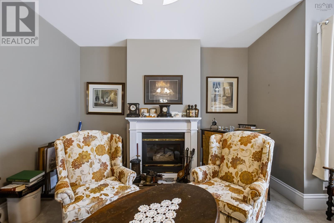
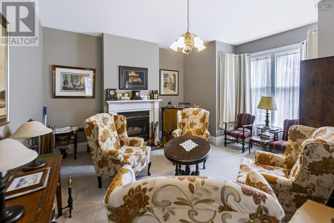
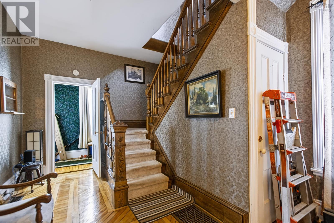
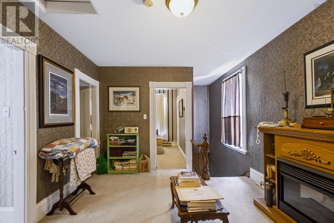
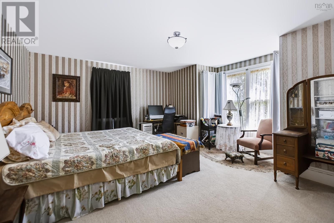
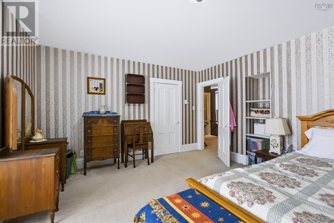
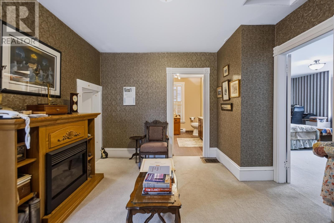
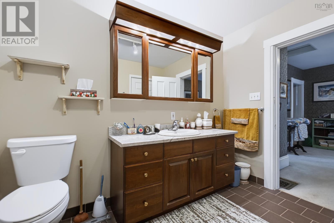
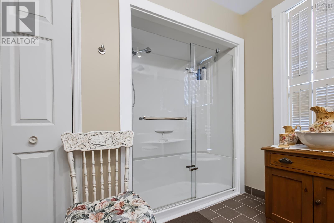
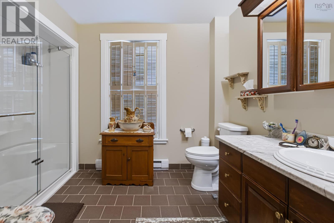
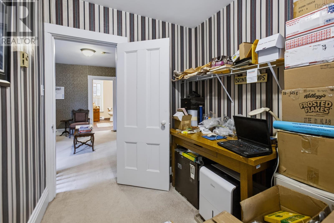
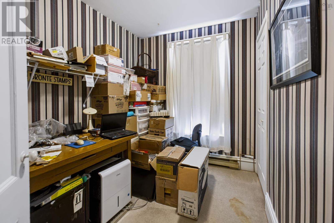
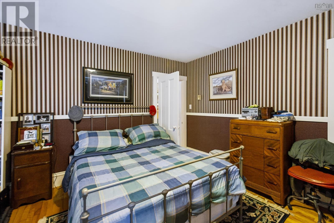
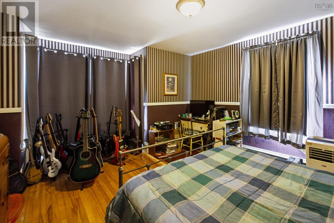
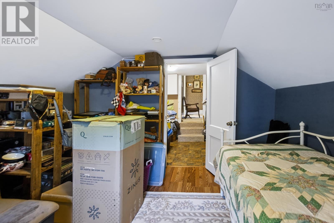
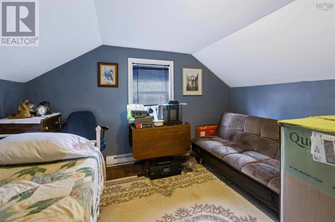
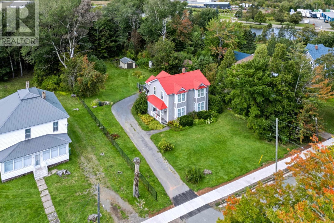
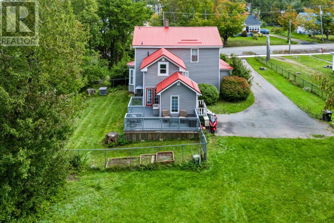
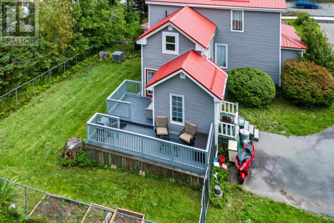
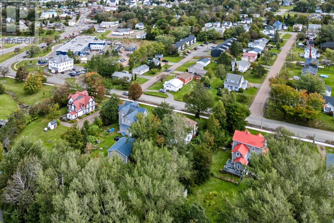
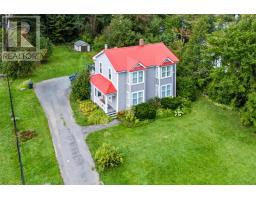
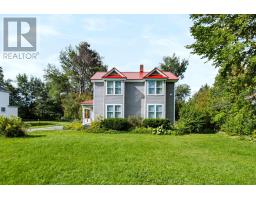
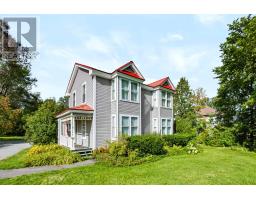
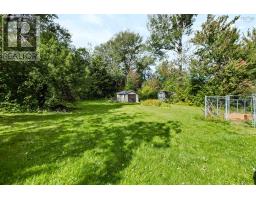
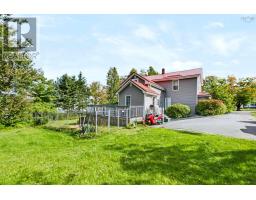
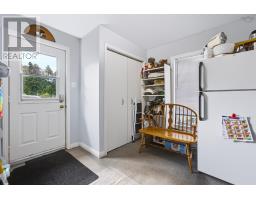
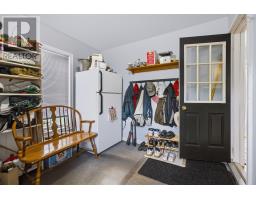
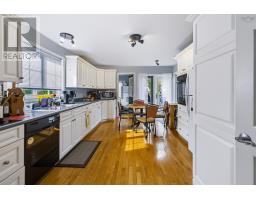
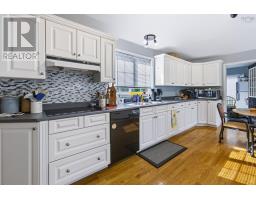
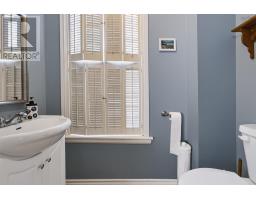
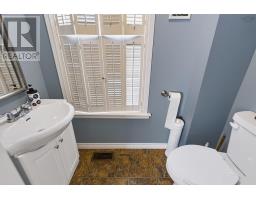
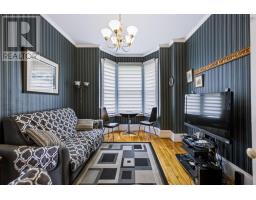
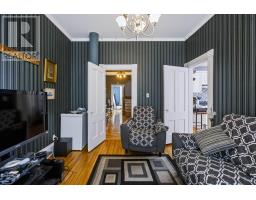
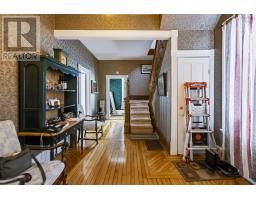
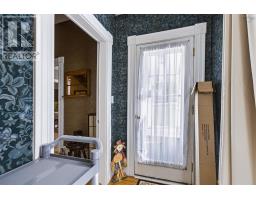
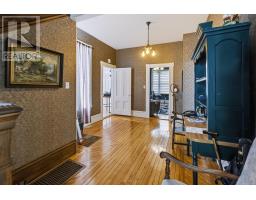
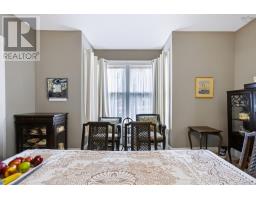
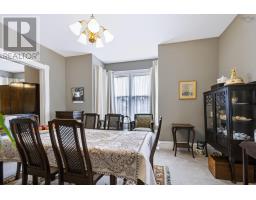
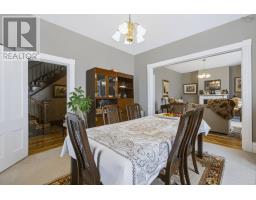
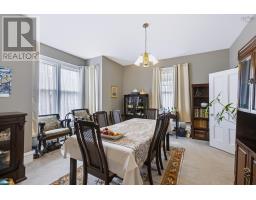
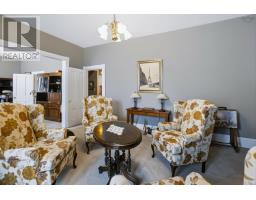
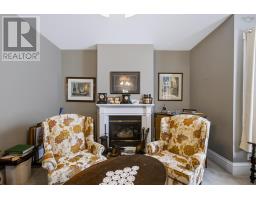
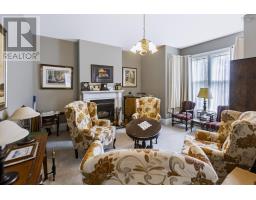
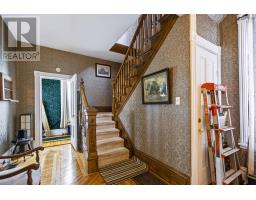
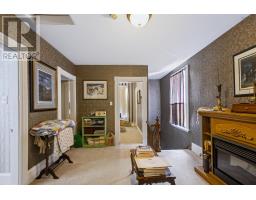
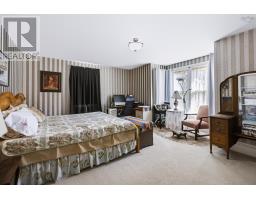
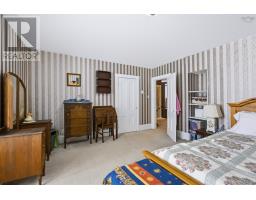
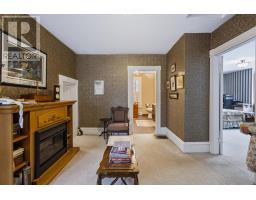
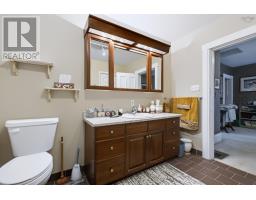
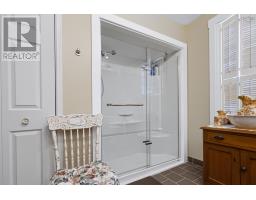
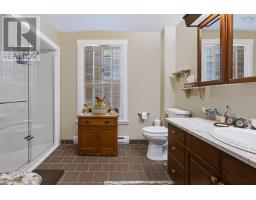
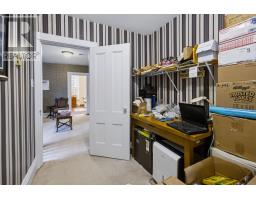
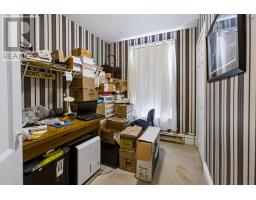
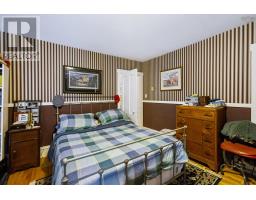
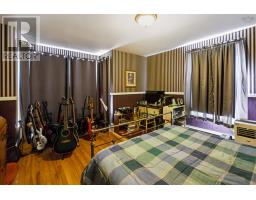
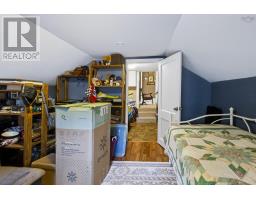
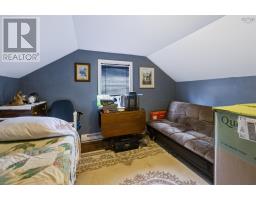
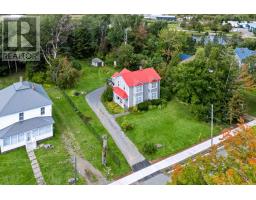
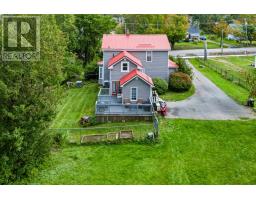
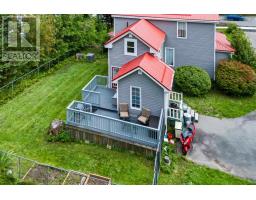
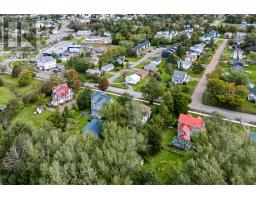
Large family home with 4 bedrooms and 1.5 baths on over a half acre in the heart of Springhill. Lots of renovations over the past decade including an oil furnace with a heat pump attachment, metal roof, new siding and a spray foamed basement. The wiring is up to date and there is a generator panel with 10,000 watt generator included. The primary bedroom is enormous while the bathroom has been renovated with walk in shower, toilet & new vanity and sink. The home borders the new pit pond park and is a short walk to the rec centre, community college and downtown. Large landscaped lot with some mature trees is sure to please. (id:31415)
Property Details
| MLS® Number | 202623647 |
| Property Type | Single Family |
| Community Name | Springhill |
| Amenities Near By | Park, Playground, Shopping |
| Community Features | Recreational Facilities |
| Features | Sump Pump, Generator |
| Structure | Shed |
Building
| Bathroom Total | 2 |
| Bedrooms Above Ground | 4 |
| Bedrooms Total | 4 |
| Appliances | Cooktop - Electric, Oven - Electric, Dishwasher, Dryer - Electric, Washer, Refrigerator |
| Basement Features | Walk Out |
| Basement Type | Full |
| Construction Style Attachment | Detached |
| Cooling Type | Central Air Conditioning, Heat Pump |
| Exterior Finish | Vinyl |
| Flooring Type | Carpeted, Hardwood, Wood |
| Foundation Type | Stone |
| Half Bath Total | 1 |
| Heating Fuel | Electric, Oil |
| Heating Type | Forced Air, Furnace, Heat Pump |
| Stories Total | 2 |
| Size Interior | 2,140 Sqft |
| Total Finished Area | 2140 Sqft |
| Type | House |
| Utility Water | Municipal Water |
Land
| Acreage | No |
| Land Amenities | Park, Playground, Shopping |
| Landscape Features | Landscaped |
| Sewer | Municipal Sewage System |
| Size Irregular | 0.63 |
| Size Total | 0.63 Ac |
| Size Total Text | 0.63 Ac |
Rooms
| Level | Type | Length | Width | Dimensions |
|---|---|---|---|---|
| Second Level | Foyer | 20x12 | ||
| Second Level | Bedroom | 7x9 | ||
| Second Level | Bedroom | 12.11x13.8 | ||
| Second Level | Primary Bedroom | 17.4x15.10 | ||
| Second Level | 3pc Bathroom | 10.4x8.2 | ||
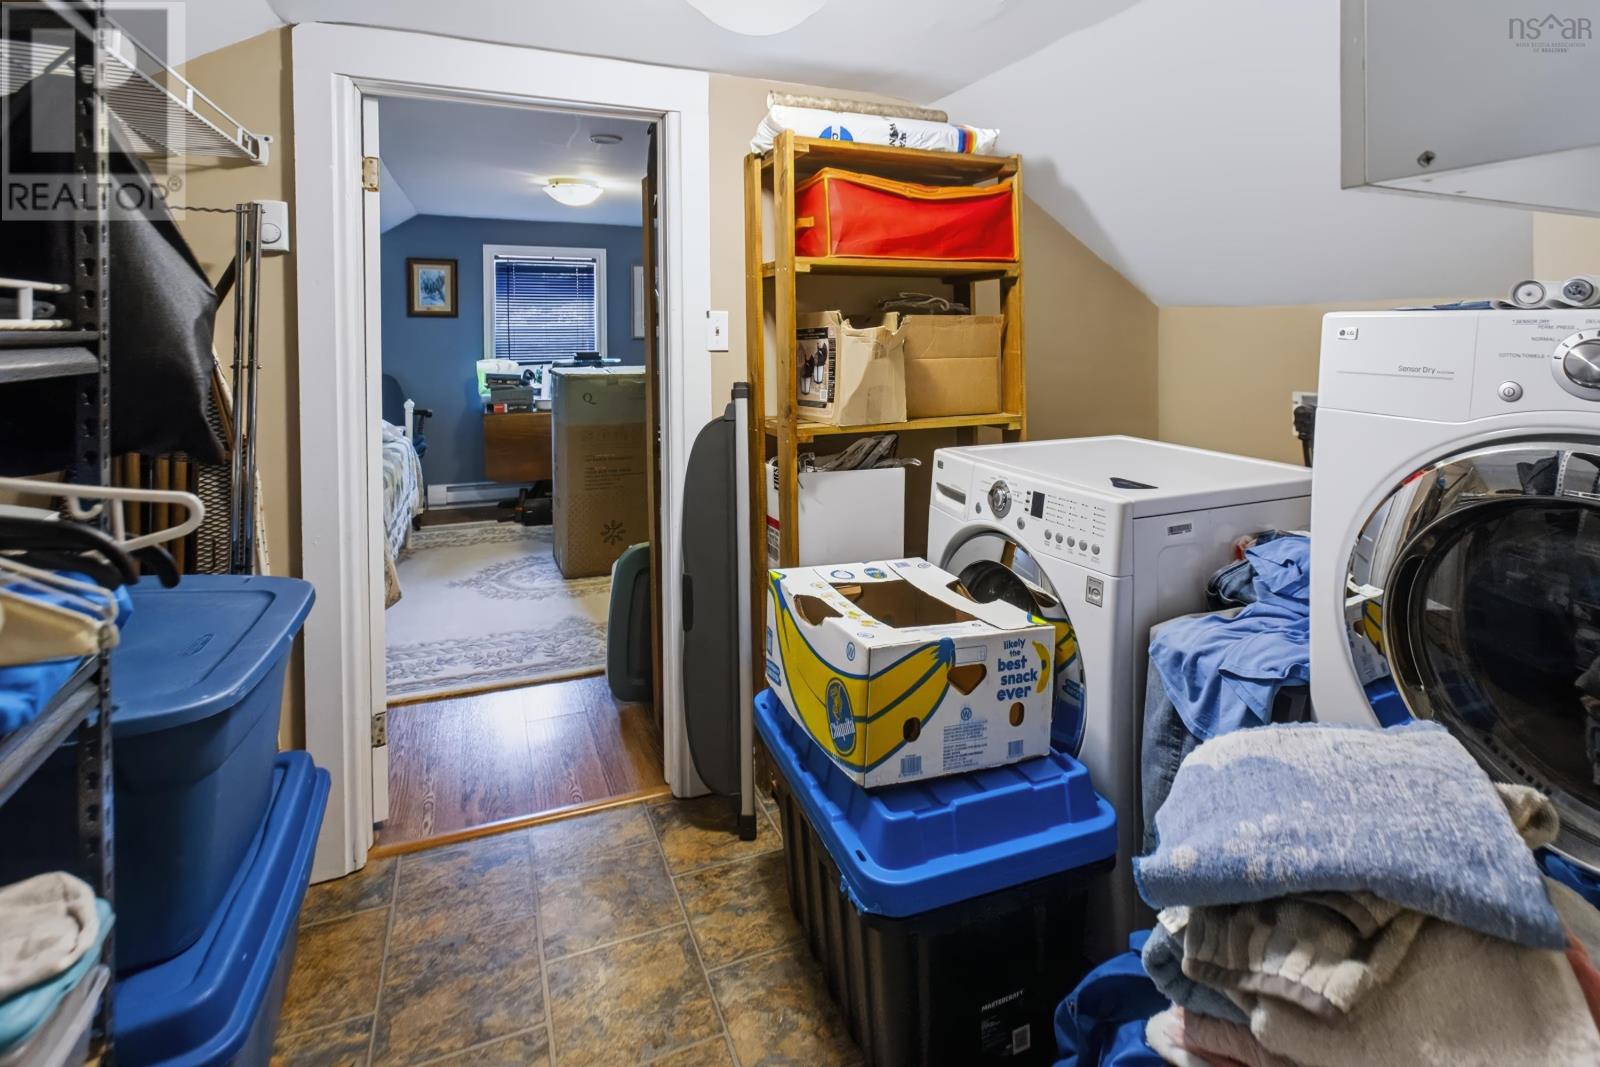
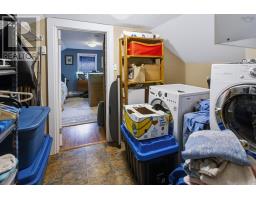
| Second Level | Laundry Room | 7.1x11 | ||
| Second Level | Bedroom | 12x12 | ||
| Main Level | Family Room | 16.4x15.3 | ||
| Main Level | Living Room | 11.4x16.4 | ||
| Main Level | Dining Room | 9.6x10.10 | ||
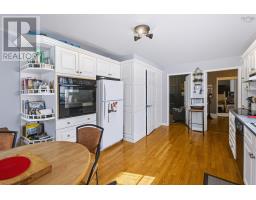
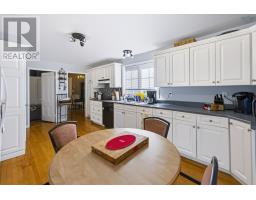
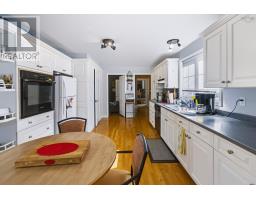
| Main Level | Kitchen | 20x12 | ||
| Main Level | 2pc Bathroom | 3x6.5 | ||
| Main Level | Porch | 4.4x9 | ||
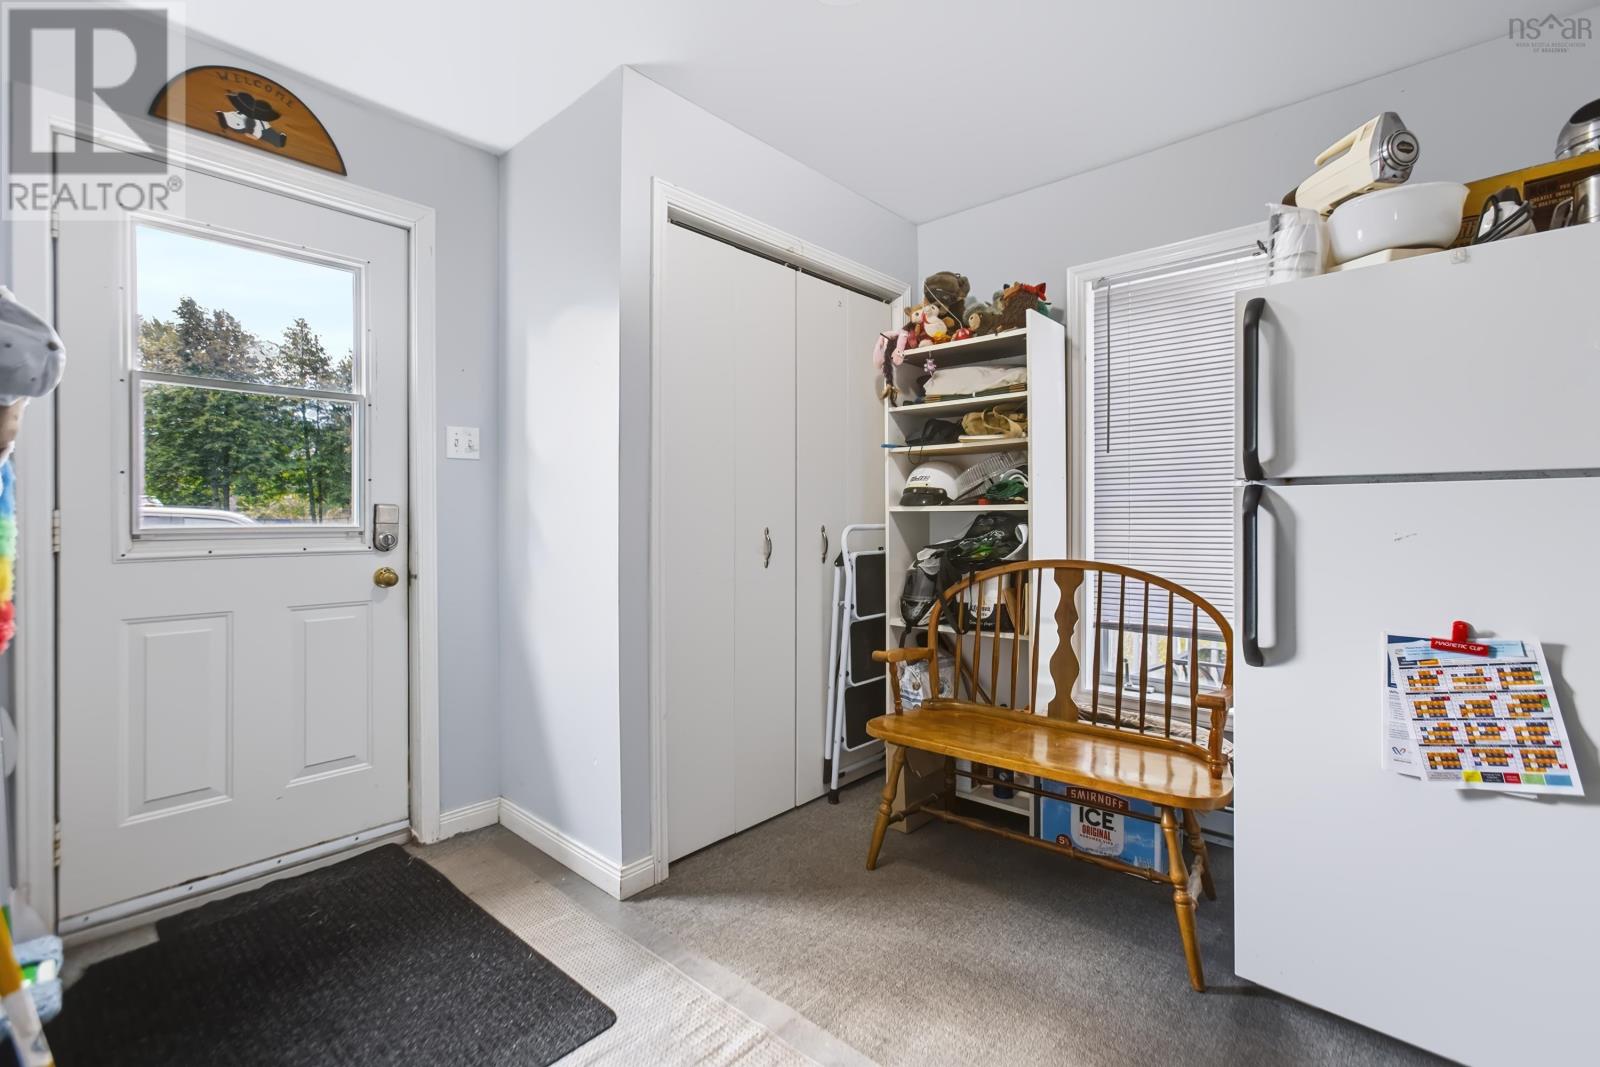
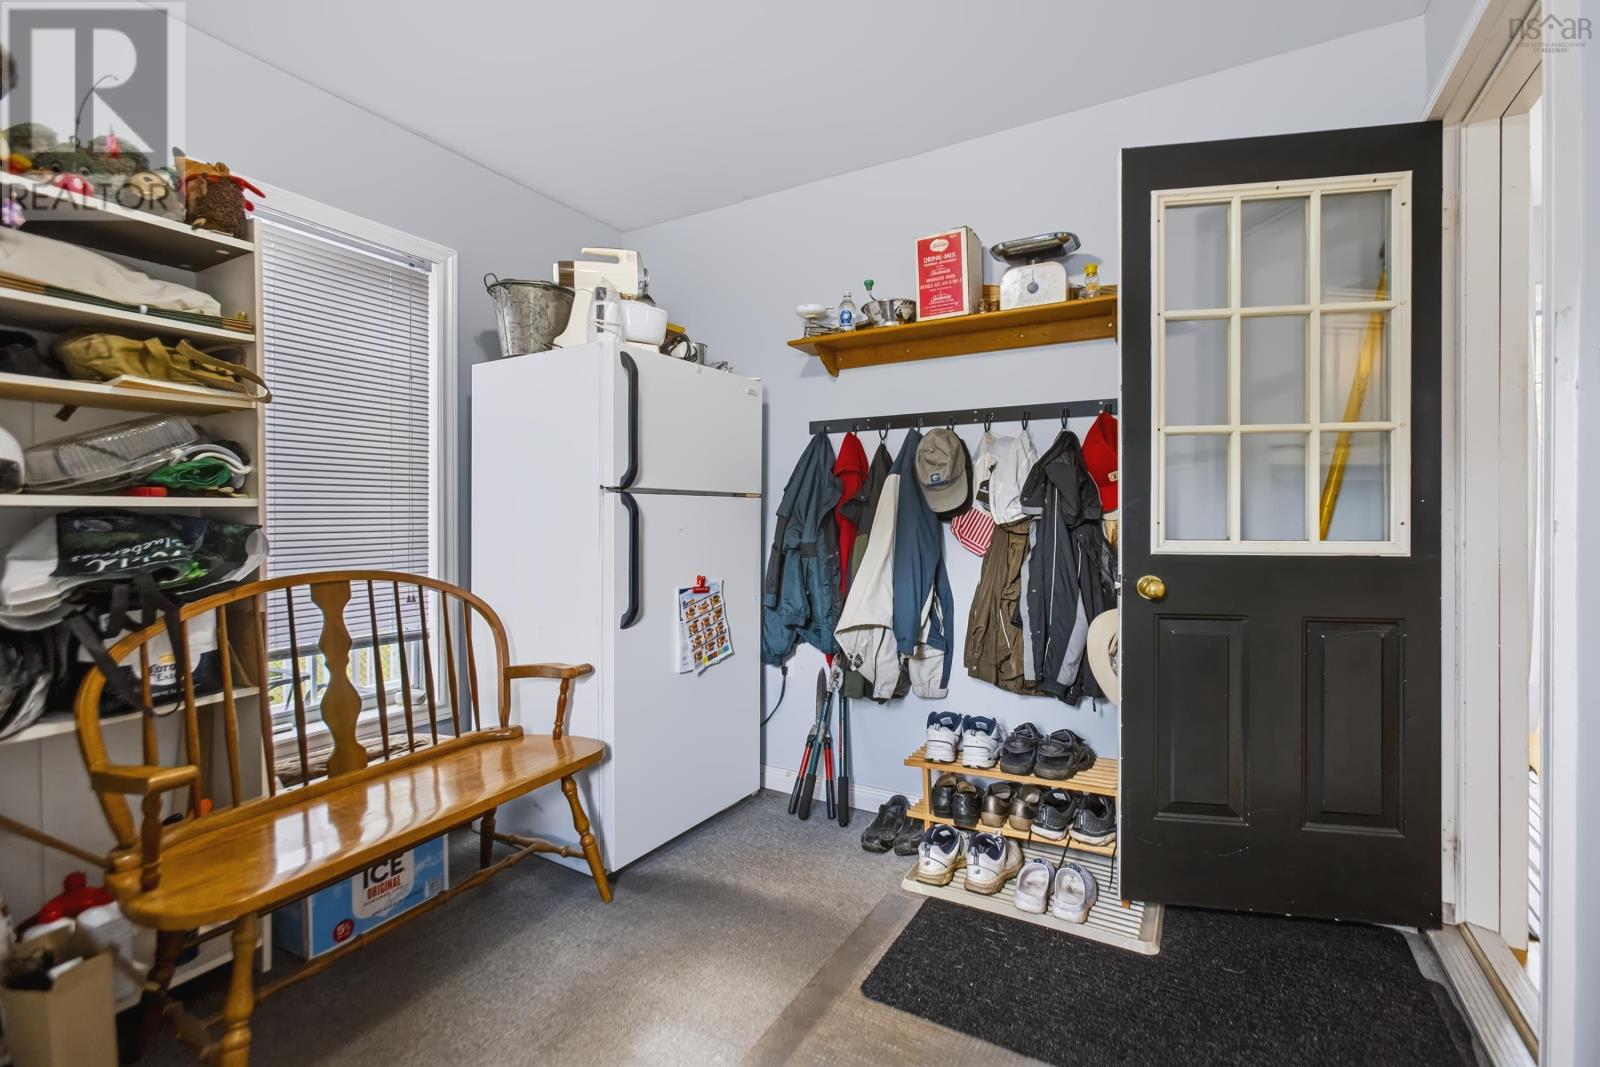
| Main Level | Mud Room | 9x10 |
https://www.realtor.ca/real-estate/30293803/13-mcdougall-street-springhill-springhill
Contact Us
Contact us for more information

The trademarks REALTOR®, REALTORS®, and the REALTOR® logo are controlled by The Canadian Real Estate Association (CREA) and identify real estate professionals who are members of CREA. The trademarks MLS®, Multiple Listing Service® and the associated logos are owned by The Canadian Real Estate Association (CREA) and identify the quality of services provided by real estate professionals who are members of CREA. The trademark DDF® is owned by The Canadian Real Estate Association (CREA) and identifies CREA's Data Distribution Facility (DDF®)
September 17 2026 06:42:01
Nova Scotia Association of REALTORS®
Coldwell Banker Performance Realty