
12 Central Avenue Amherst, Nova Scotia B4H 2Y6
$289,900
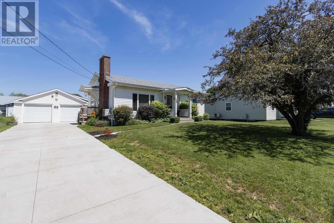
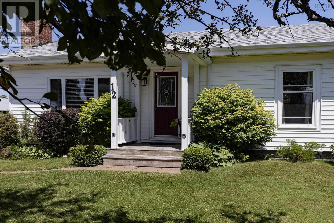
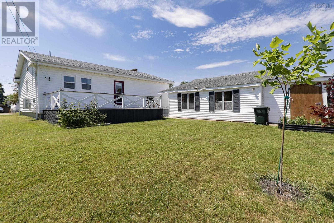
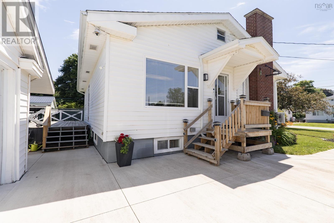
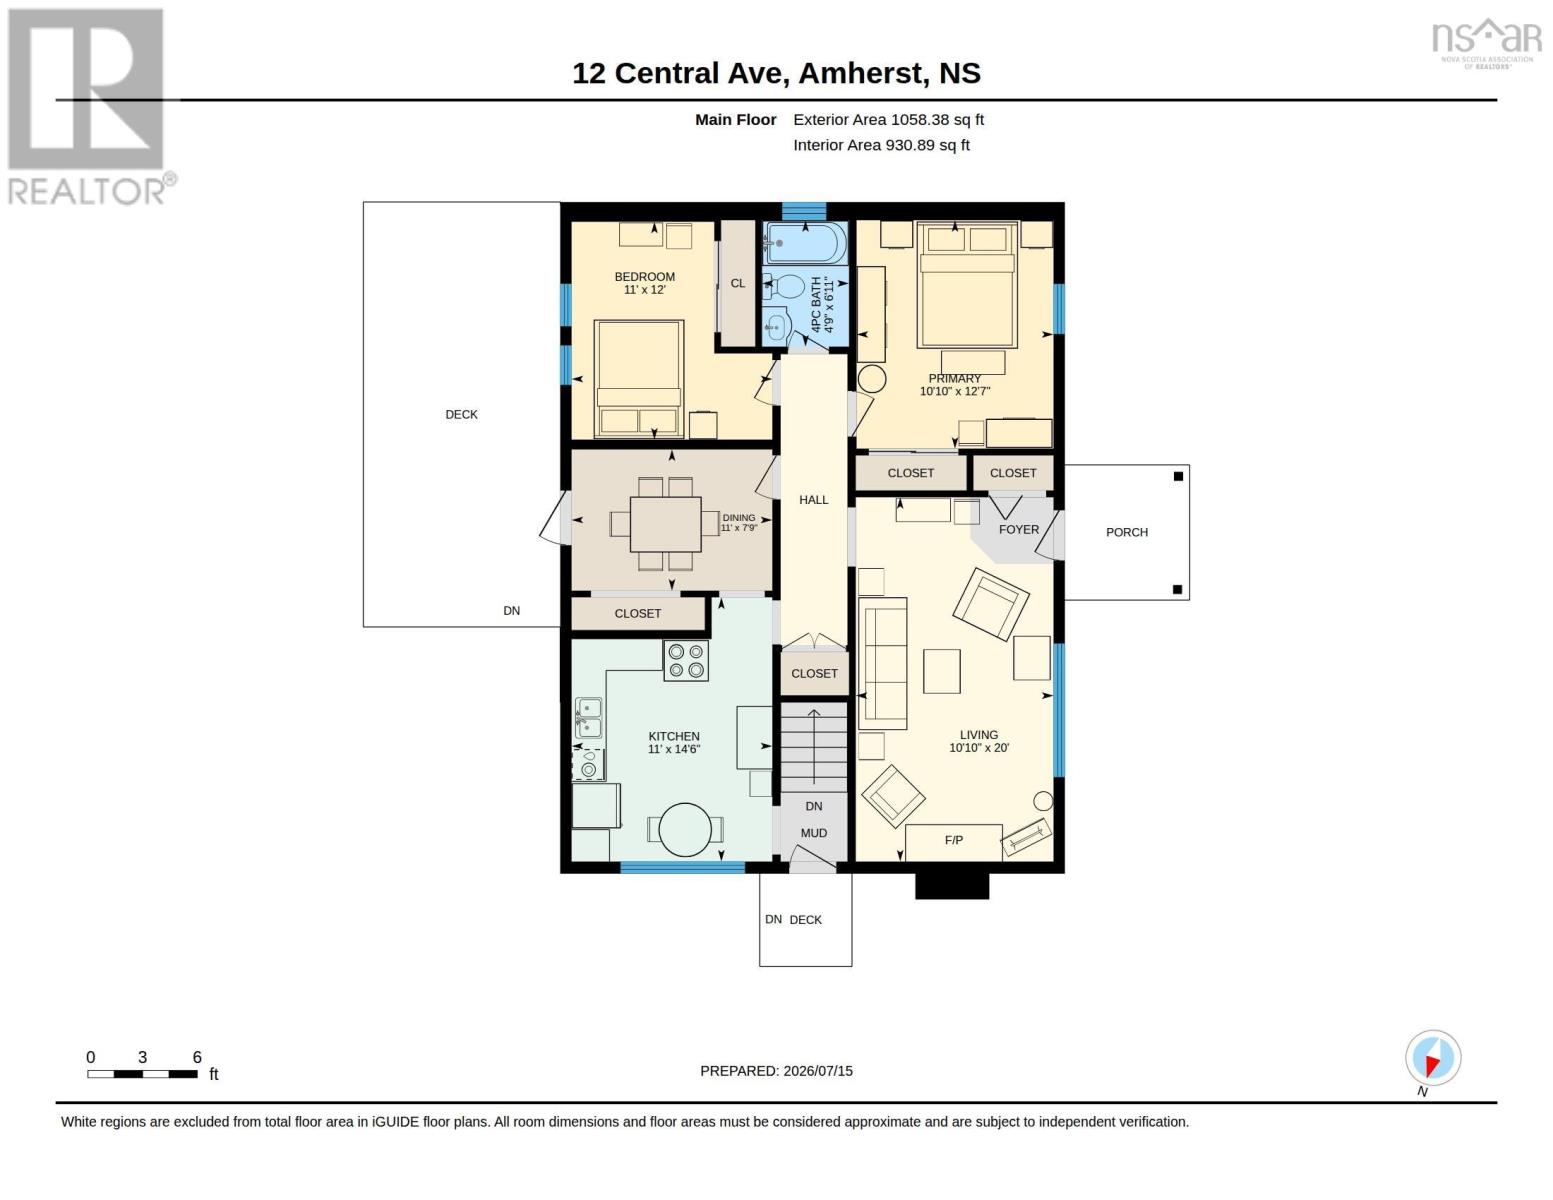
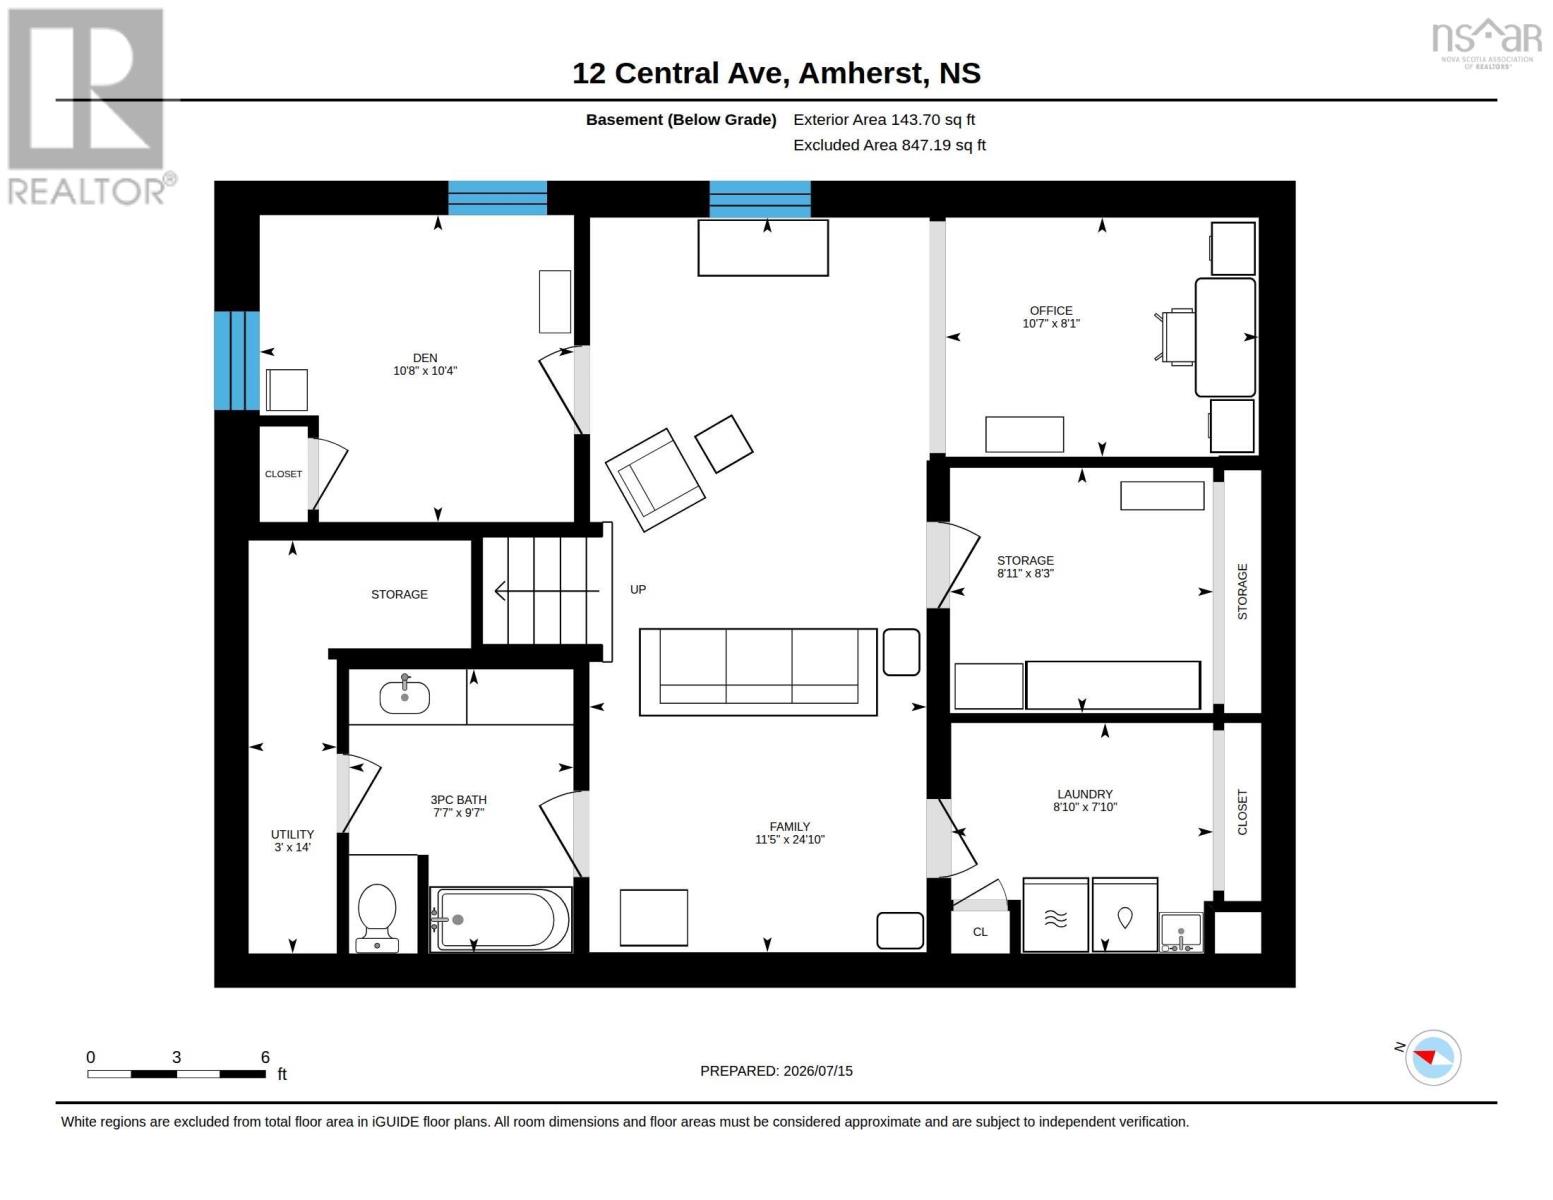
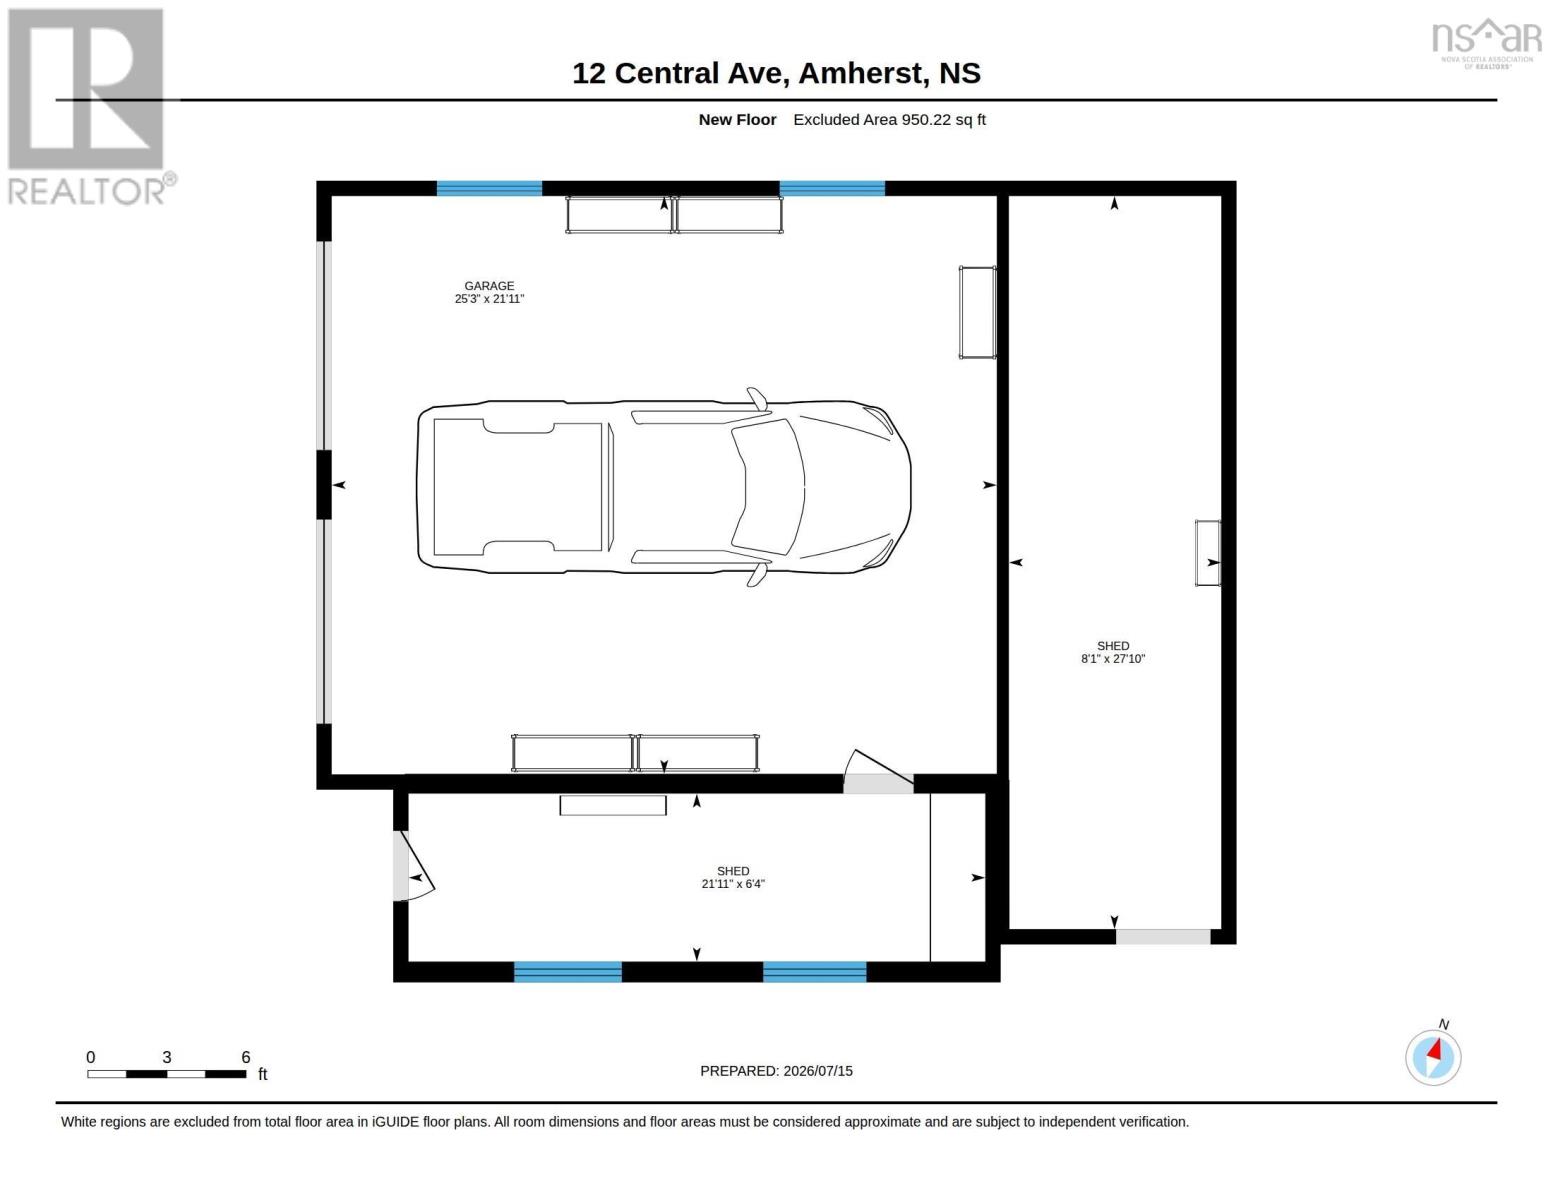
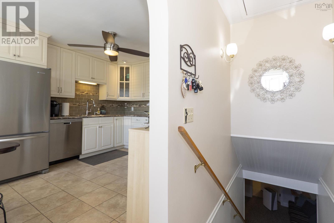
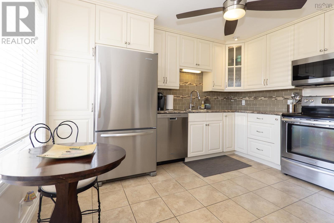
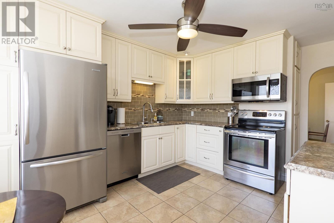
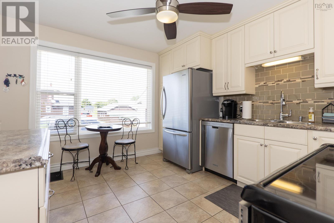
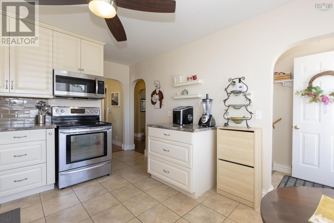
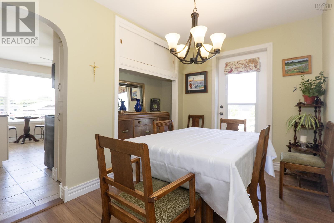
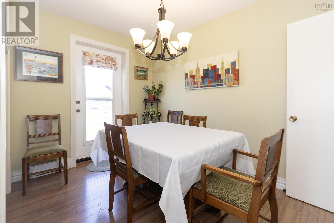
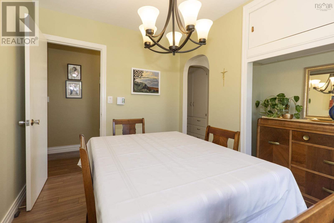
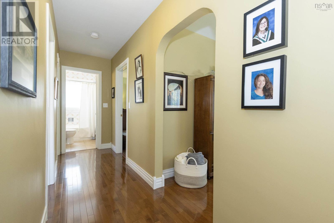
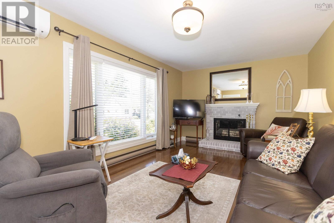
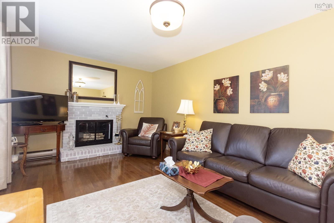
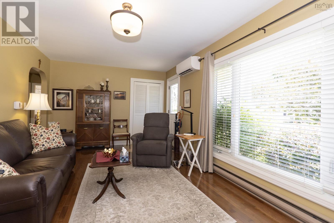
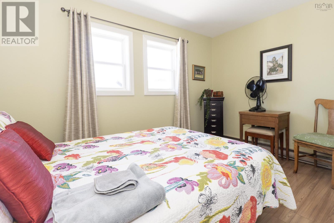
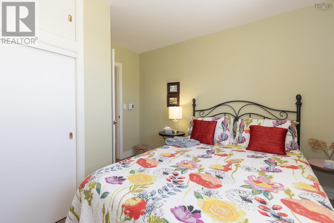
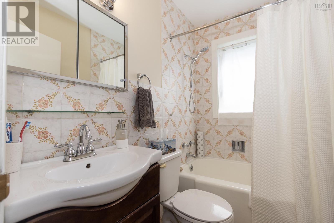
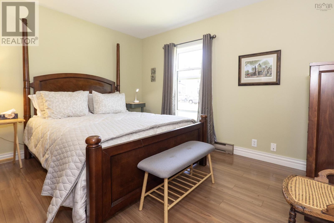
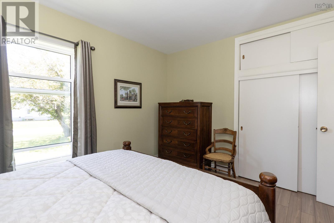
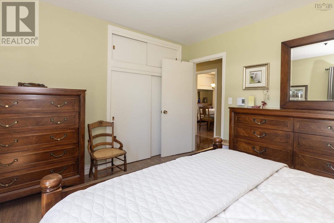
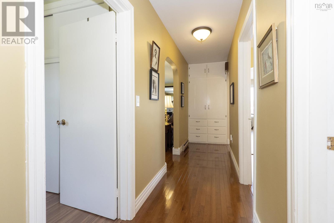
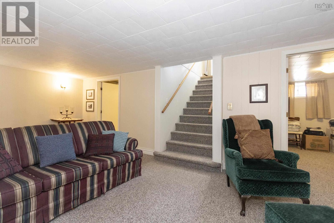
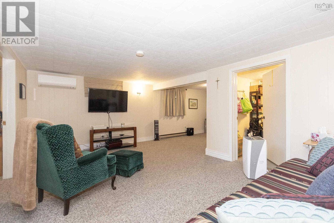
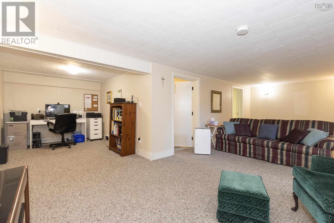
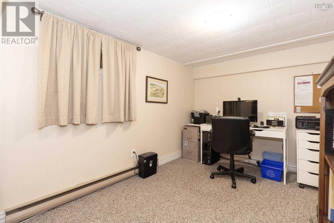
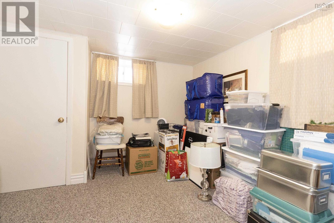
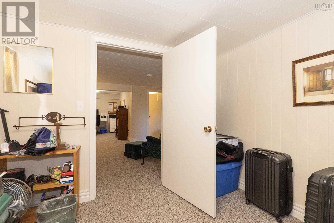
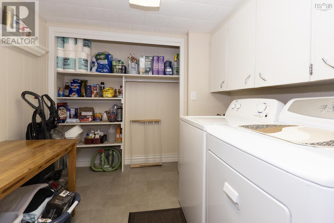
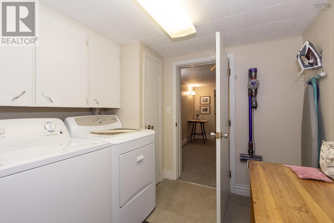
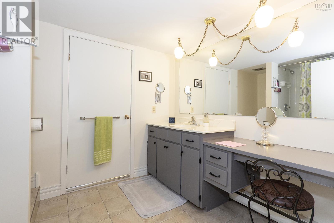
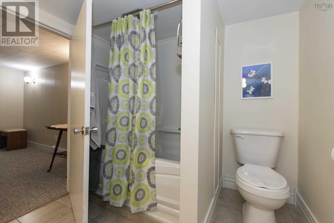
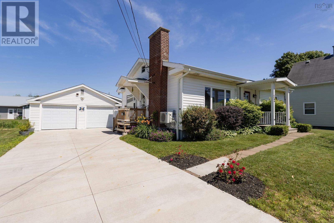
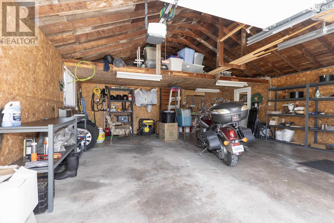
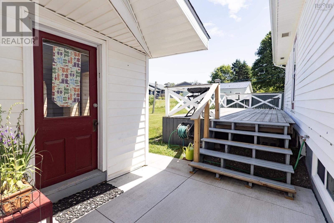
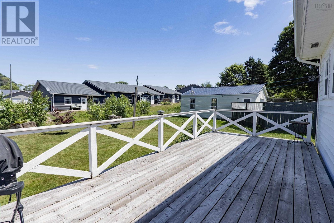
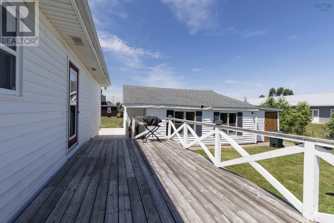
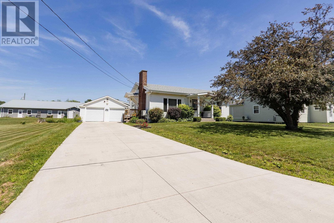
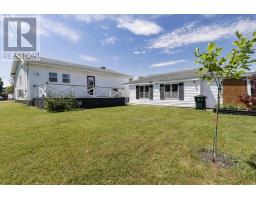
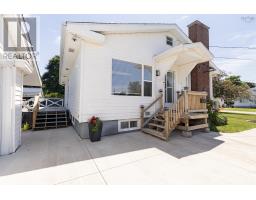
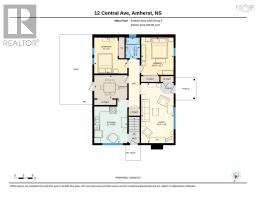
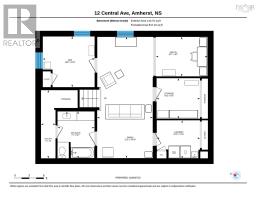
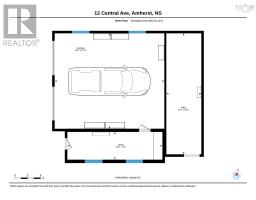
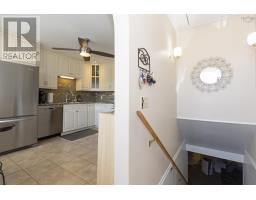
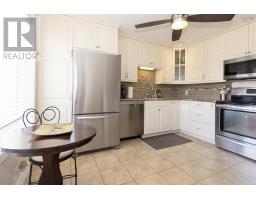
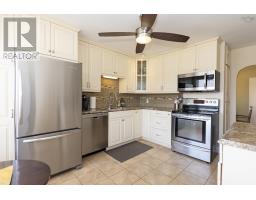
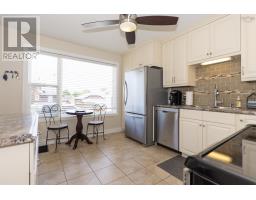
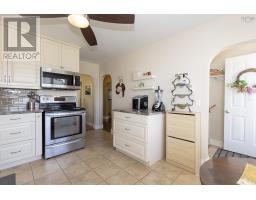
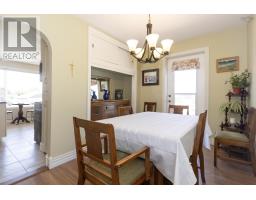
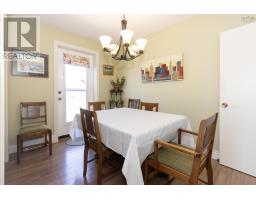
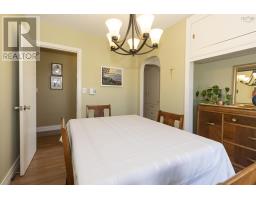
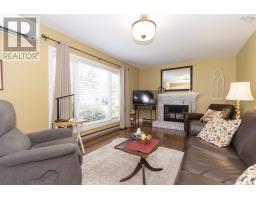
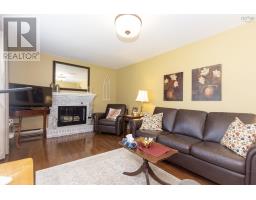
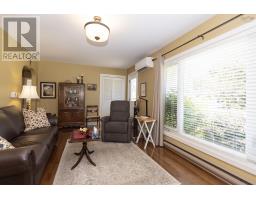
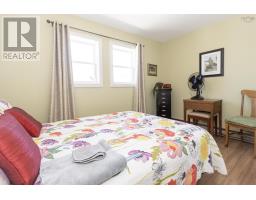
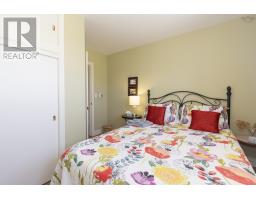
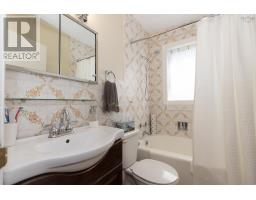
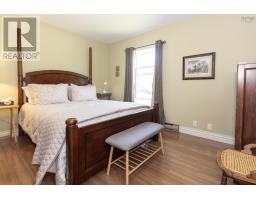
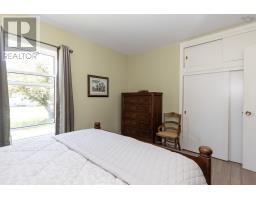
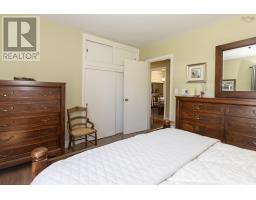
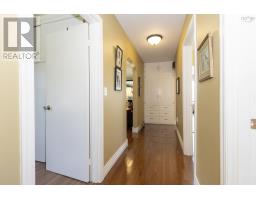
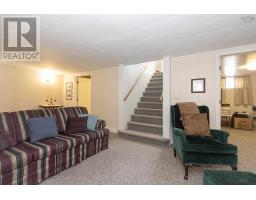
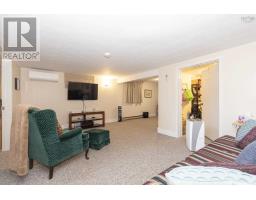
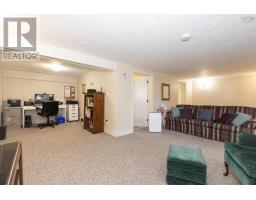
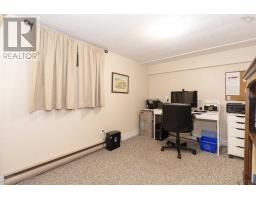
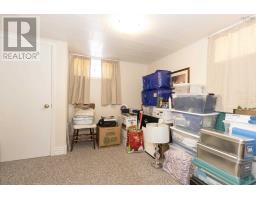
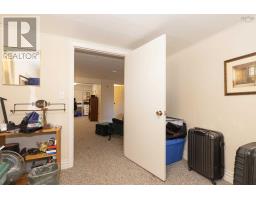
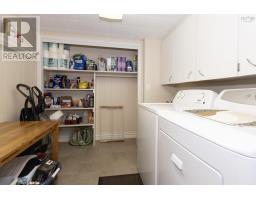
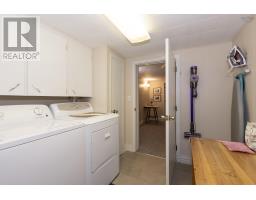
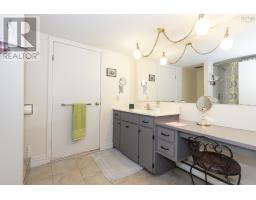
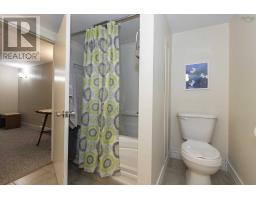
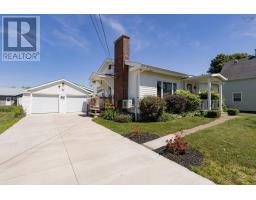
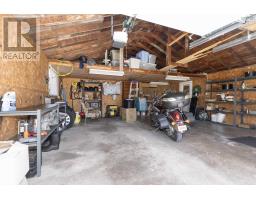
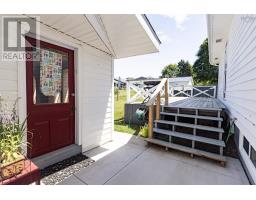
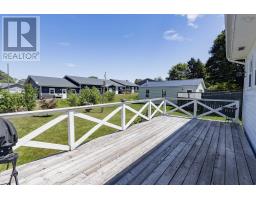
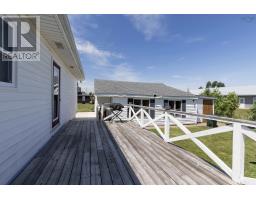
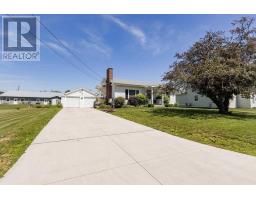
Charming and beautifully updated bungalow located at 12 Central Ave! This move-in-ready home features a bright, welcoming main floor flooded with natural light through large windows. The heart of the home is a fully renovated kitchen with in-floor heat, which flows seamlessly into a dining rooma versatile space that could easily be converted back into a third main-floor bedroom if desired. The inviting living room features a cozy wood fireplace, perfect for cooler evenings, and a ductless mini-split. Two comfortable bedrooms and a clean four-piece bathroom, with in-floor heat complete the main level. The fully developed basement significantly expands your living space, offering a massive family room with ductless mini-split, a dedicated home office area, a laundry room, a utility area (featuring a new panel and generator panel), and ample storage. It also includes a second four-piece bathroom and a flexible den/potential third bedroom (non-egress window). Step outside to enjoy great curb appeal featuring a concrete driveway and an exterior side entrance. The outdoor space is a true highlight, boasting a large back deck perfect for entertaining, two practical storage sheds, and a massive, detached double garage that provides excellent space for parking, a workshop, or extra storage. (id:31415)
Property Details
| MLS® Number | 202617616 |
| Property Type | Single Family |
| Community Name | Amherst |
| Amenities Near By | Golf Course, Park, Playground, Shopping, Place Of Worship |
| Community Features | Recreational Facilities |
| Features | Level, Sump Pump |
| Structure | Shed |
Building
| Bathroom Total | 2 |
| Bedrooms Above Ground | 2 |
| Bedrooms Below Ground | 1 |
| Bedrooms Total | 3 |
| Appliances | Range - Electric, Dishwasher, Dryer - Electric, Washer/dryer Combo, Microwave Range Hood Combo, Refrigerator |
| Architectural Style | Bungalow |
| Basement Development | Finished |
| Basement Type | Full (finished) |
| Constructed Date | 1960 |
| Construction Style Attachment | Detached |
| Cooling Type | Air Conditioned |
| Exterior Finish | Vinyl |
| Fireplace Present | Yes |
| Flooring Type | Carpeted, Ceramic Tile, Hardwood, Laminate |
| Foundation Type | Poured Concrete |
| Heating Fuel | Electric, Wood |
| Heating Type | Baseboard Heaters, Heat Pump, Ductless, In Floor Heating |
| Stories Total | 1 |
| Size Interior | 1,933 Sqft |
| Total Finished Area | 1933 Sqft |
| Type | House |
| Utility Water | Municipal Water |
Parking
| Garage | |
| Detached Garage | |
| Concrete |
Land
| Acreage | No |
| Land Amenities | Golf Course, Park, Playground, Shopping, Place Of Worship |
| Landscape Features | Landscaped |
| Sewer | Municipal Sewage System |
| Size Irregular | 0.1655 |
| Size Total | 0.1655 Ac |
| Size Total Text | 0.1655 Ac |
Rooms
| Level | Type | Length | Width | Dimensions |
|---|---|---|---|---|
| Basement | Family Room | 24.10 x 11.5 | ||
| Basement | Den | 8.1 x 10.7 | ||
| Basement | Bedroom | 10.4 x 10.8 | ||
| Basement | Storage | 8.3 x 8.11 | ||
| Basement | Laundry Room | 7.10 x 8.10 | ||
| Basement | Bath (# Pieces 1-6) | 9.7 x 7.7 | ||
| Main Level | Kitchen | 11. x 14.6 | ||
| Main Level | Dining Room | 11. x 7.9 | ||
| Main Level | Living Room | 10.10 x 20 | ||
| Main Level | Bedroom | 11. x 12 | ||
| Main Level | Bath (# Pieces 1-6) | 4.9 x 6.11 | ||
| Main Level | Primary Bedroom | 10.10 x 12.7 |
https://www.realtor.ca/real-estate/30036653/12-central-avenue-amherst-amherst
Contact Us
Contact us for more information

The trademarks REALTOR®, REALTORS®, and the REALTOR® logo are controlled by The Canadian Real Estate Association (CREA) and identify real estate professionals who are members of CREA. The trademarks MLS®, Multiple Listing Service® and the associated logos are owned by The Canadian Real Estate Association (CREA) and identify the quality of services provided by real estate professionals who are members of CREA. The trademark DDF® is owned by The Canadian Real Estate Association (CREA) and identifies CREA's Data Distribution Facility (DDF®)
July 18 2026 03:00:29
Nova Scotia Association of REALTORS®
Coldwell Banker Performance Realty