
107 Westchester Road Sutherland Lake, Nova Scotia B0M 1M0
$899,900
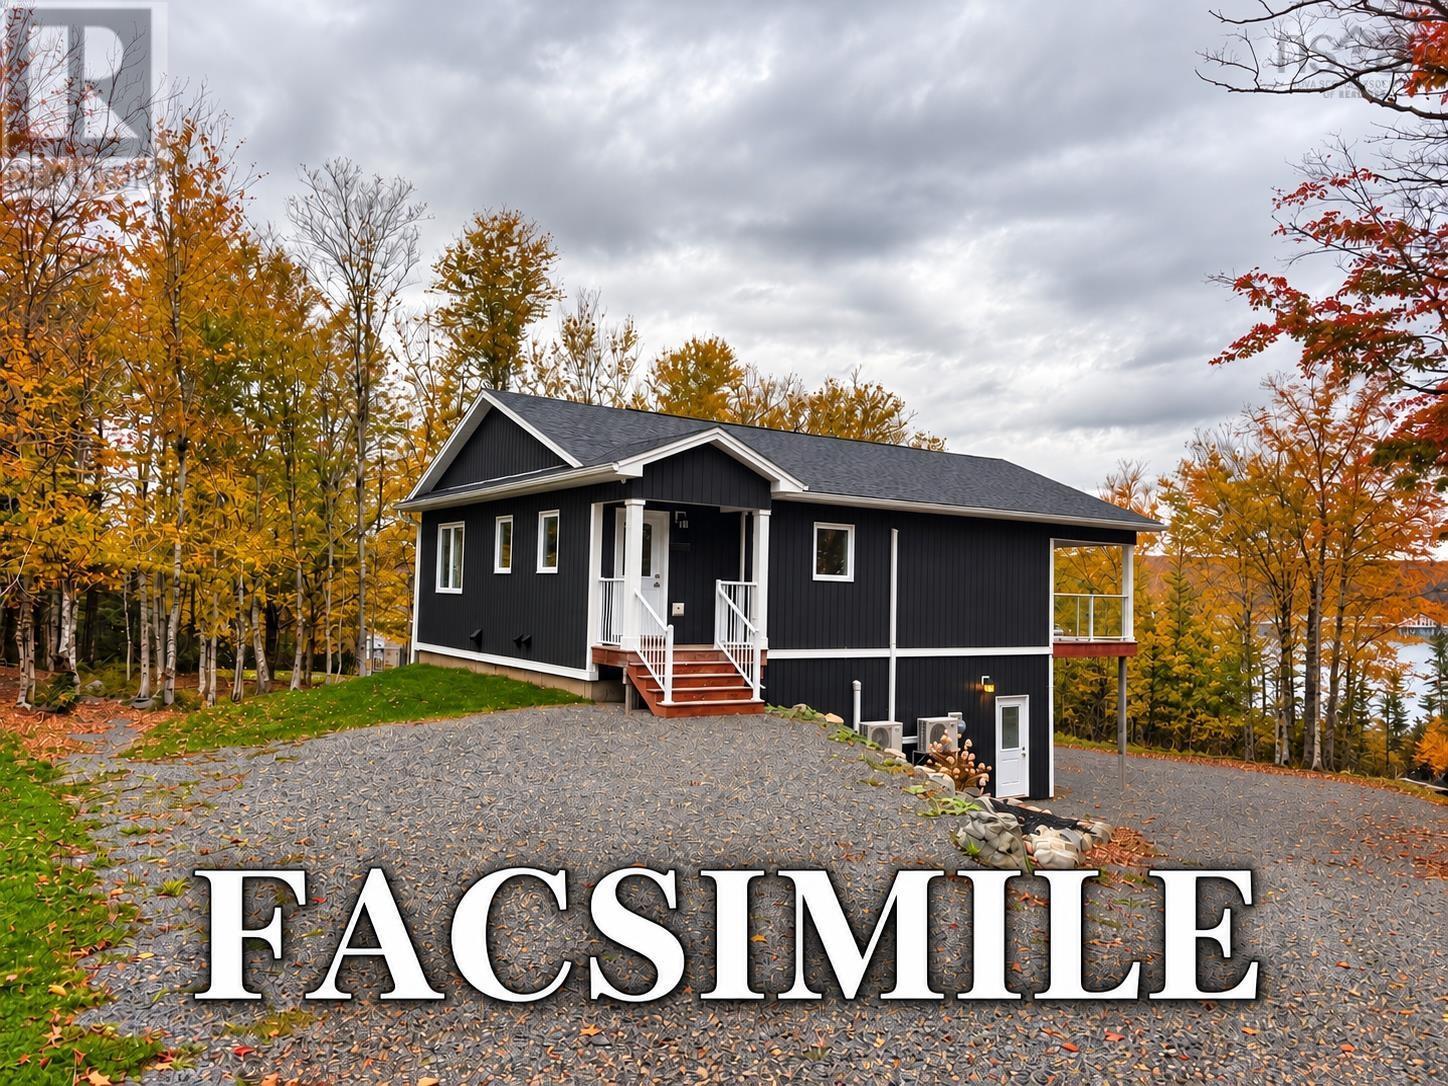
NEW CONSTRUCTION OPPORTUNITY 107 WESTCHESTER ROAD, SUTHERLANDS LAKE Enjoy the beauty of lakeside living at 107 Westchester Road, Sutherlands Lake! Situated on a scenic lot overlooking the lake, this property offers an exciting opportunity to build your dream home in a peaceful setting. The proposed home will be carefully crafted by award-winning builder Sawlor Built Homes, offering you the chance to own a brand-new custom built home surrounded by nature. The main level will feature just over 1,000 sq. ft. of living area, including 2 large bedrooms, a well-appointed five-piece bathroom and an open floor plan with large kitchen, dining and living room. The lower level of the home boasts an impressive 36 x 28 garage complete with its own bathroom and a builtin workshop. Whether you are looking for a year-round residence or a private getaway, this property provides the perfect backdrop for an ideal lifestyle. Please note that this is a proposed new construction and is subject to final pricing & specifications. Now is the time to explore the possibilities of making this beautiful property your own! (id:31415)
Property Details
| MLS® Number | 202625531 |
| Property Type | Single Family |
| Community Name | Sutherland Lake |
| Amenities Near By | Park |
| Community Features | Recreational Facilities |
| Features | Level |
Building
| Bathroom Total | 2 |
| Bedrooms Above Ground | 2 |
| Bedrooms Total | 2 |
| Architectural Style | Bungalow |
| Basement Development | Finished |
| Basement Features | Walk Out |
| Basement Type | Full (finished) |
| Construction Style Attachment | Detached |
| Exterior Finish | Vinyl |
| Foundation Type | Poured Concrete |
| Half Bath Total | 1 |
| Heating Fuel | Electric |
| Heating Type | Baseboard Heaters |
| Stories Total | 1 |
| Size Interior | 2,008 Sqft |
| Total Finished Area | 2008 Sqft |
| Type | House |
| Utility Water | Drilled Well |
Parking
| Garage | |
| Heated Garage | |
| Gravel |
Land
| Acreage | Yes |
| Land Amenities | Park |
| Sewer | Septic System |
| Size Irregular | 1.1002 |
| Size Total | 1.1002 Ac |
| Size Total Text | 1.1002 Ac |
Rooms
| Level | Type | Length | Width | Dimensions |
|---|---|---|---|---|
| Lower Level | 2pc Bathroom | 9.9 x 4.11 | ||
| Main Level | Foyer | 8.2 x 8.0 | ||
| Main Level | Kitchen | 10.4 x 8 | ||
| Main Level | Laundry Room | 6.0 x 8.0 | ||
| Main Level | Bedroom | 12.0 x 12.0 | ||
| Main Level | 4pc Bathroom | 6.0 x 12.0 | ||
| Main Level | Bedroom | 12.0 x 12.0 | ||
| Main Level | Living Room | 14.8 x 16.0 |
https://www.realtor.ca/real-estate/30384839/107-westchester-road-sutherland-lake-sutherland-lake
Contact Us
Contact us for more information

The trademarks REALTOR®, REALTORS®, and the REALTOR® logo are controlled by The Canadian Real Estate Association (CREA) and identify real estate professionals who are members of CREA. The trademarks MLS®, Multiple Listing Service® and the associated logos are owned by The Canadian Real Estate Association (CREA) and identify the quality of services provided by real estate professionals who are members of CREA. The trademark DDF® is owned by The Canadian Real Estate Association (CREA) and identifies CREA's Data Distribution Facility (DDF®)
October 09 2026 02:01:44
Nova Scotia Association of REALTORS®
Exit Realty Metro