
1001 Evans Way Westville, Nova Scotia B0K 2A0
$110,000
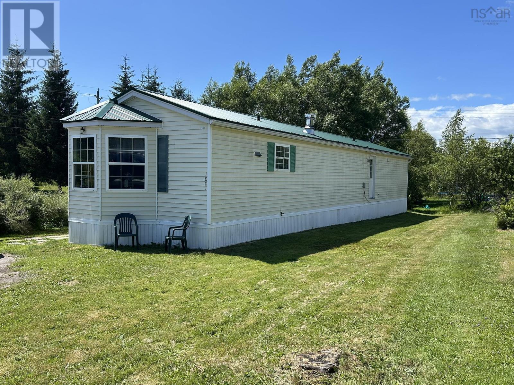
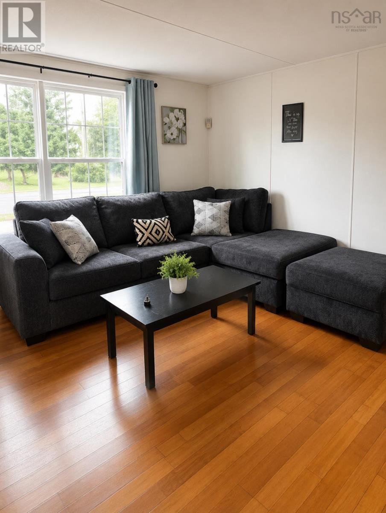
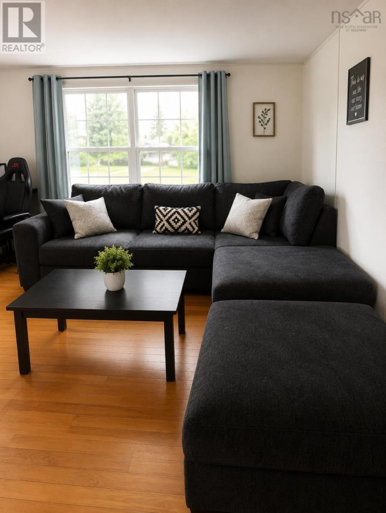
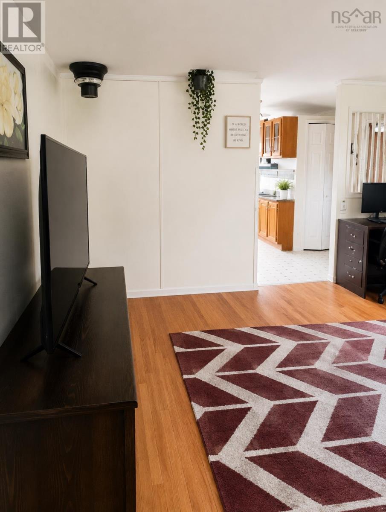
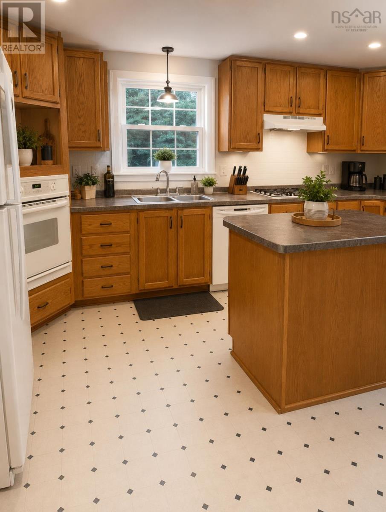
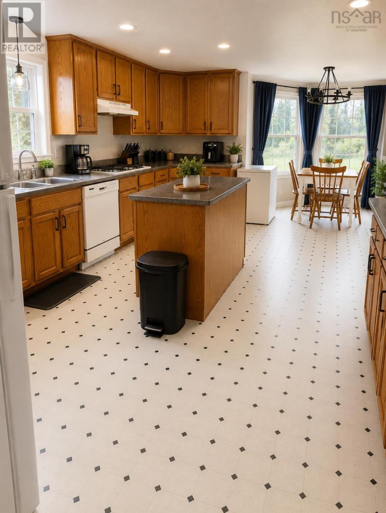
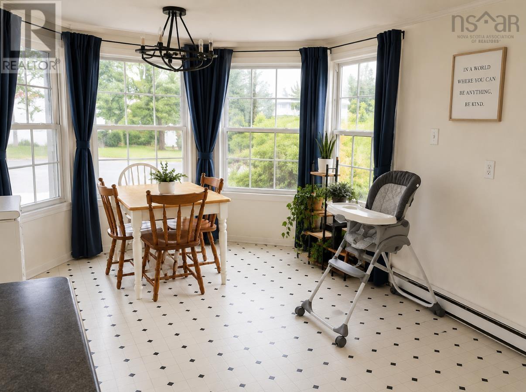
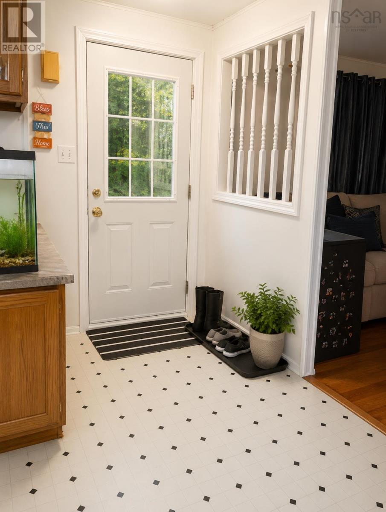
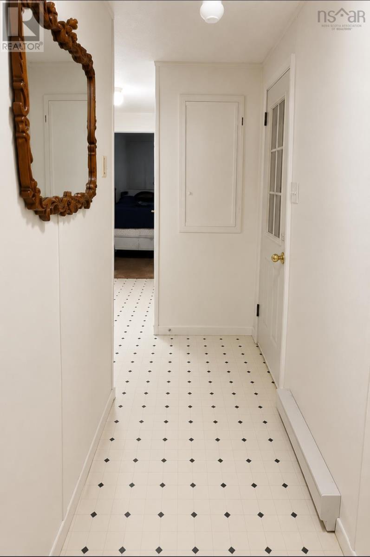
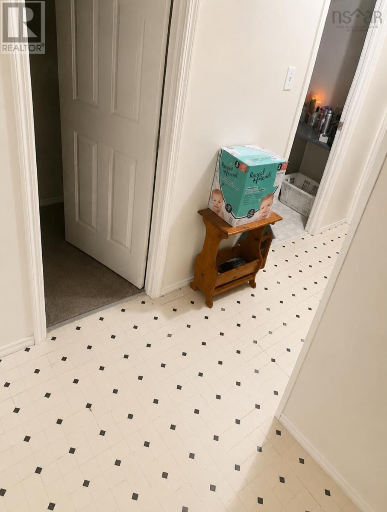
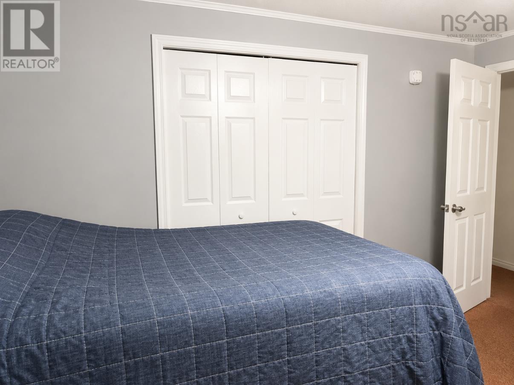
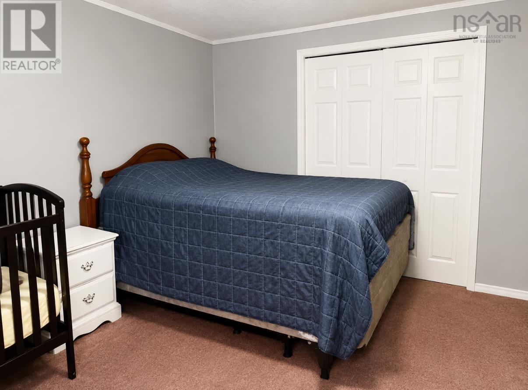
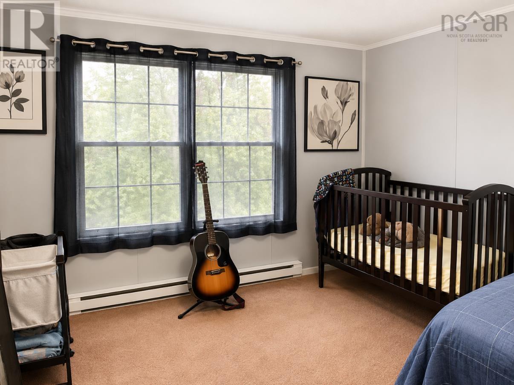
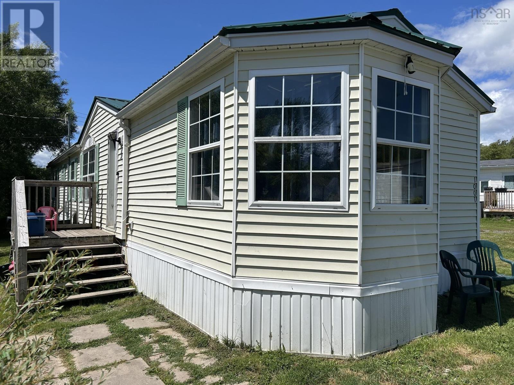
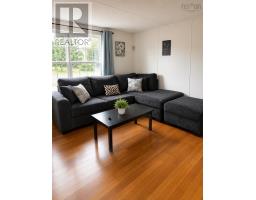
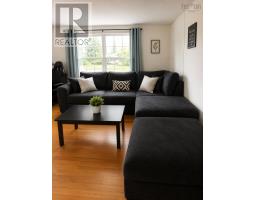
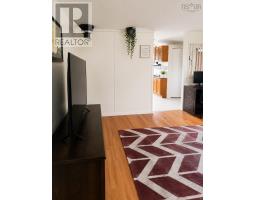
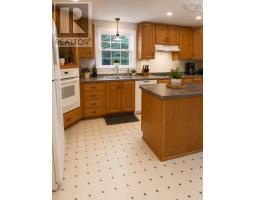
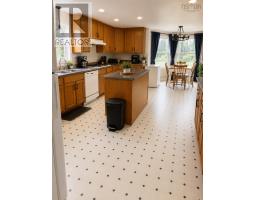
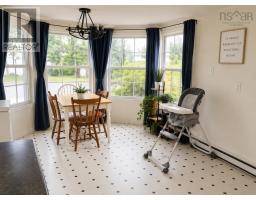
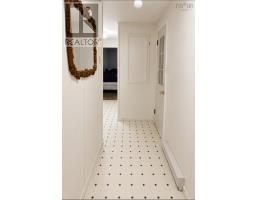
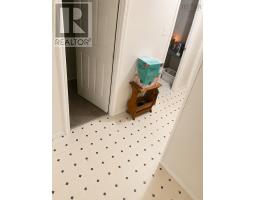
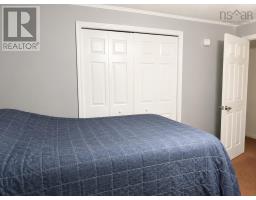
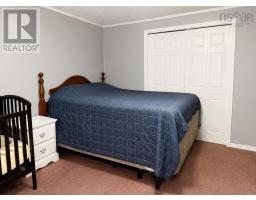
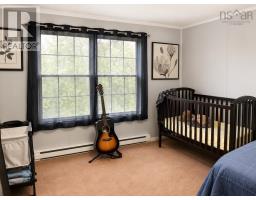
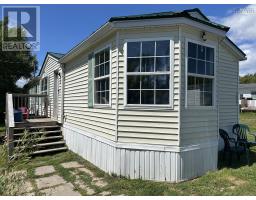
This 2 Bedroom home is a cut above the rest. It's unique metal roofing style gives your home an extra bit of personality, and it's situated next to a pair of newly-paved streets on a rented lot in Central Westville. Inside, you'll find a large kitchen-dining combination, with your dining area looking through a bay window into the front yard. The living room has ample space, and the bedrooms and 4-piece bath provide good closet space. Electric baseboard heating could easily be augmented by installing a ductless heat pump. At this price, why not check out the possibilities? (id:31415)
Property Details
| MLS® Number | 202618752 |
| Property Type | Single Family |
| Community Name | Westville |
| Amenities Near By | Golf Course, Park, Playground, Public Transit, Shopping, Place Of Worship |
| Community Features | Recreational Facilities, School Bus |
Building
| Bathroom Total | 1 |
| Bedrooms Above Ground | 2 |
| Bedrooms Total | 2 |
| Appliances | Range - Electric, Dishwasher, Dryer - Electric, Washer, Refrigerator |
| Architectural Style | Mini |
| Basement Type | None |
| Constructed Date | 1996 |
| Exterior Finish | Aluminum Siding |
| Flooring Type | Laminate, Linoleum |
| Heating Fuel | Electric |
| Heating Type | Baseboard Heaters |
| Stories Total | 1 |
| Size Interior | 1,024 Sqft |
| Total Finished Area | 1024 Sqft |
| Type | Mobile Home |
| Utility Water | Municipal Water |
Parking
| Gravel |
Land
| Acreage | No |
| Land Amenities | Golf Course, Park, Playground, Public Transit, Shopping, Place Of Worship |
| Sewer | Municipal Sewage System |
Rooms
| Level | Type | Length | Width | Dimensions |
|---|---|---|---|---|
| Main Level | Eat In Kitchen | 22 x 15.5 | ||
| Main Level | Living Room | 15.5 x 14.2 | ||
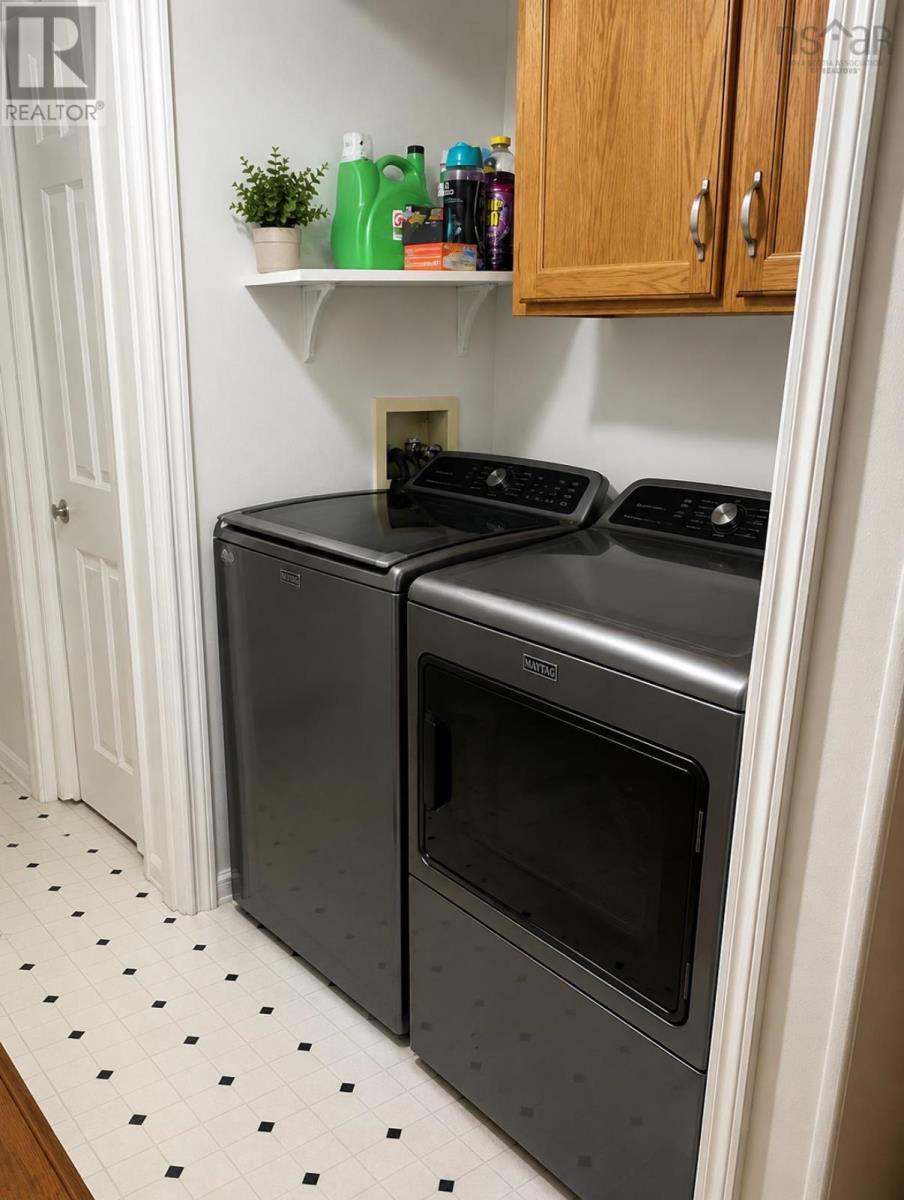
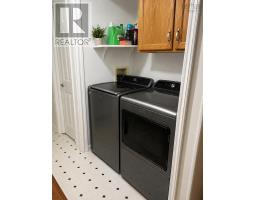
| Main Level | Laundry Room | 5. x 3 | ||
| Main Level | Bath (# Pieces 1-6) | 9 x 7.6 | ||
| Main Level | Primary Bedroom | 13.2 x 12 | ||
| Main Level | Bedroom | 9.8 x 9.2 |
https://www.realtor.ca/real-estate/30082857/1001-evans-way-westville-westville
Contact Us
Contact us for more information

The trademarks REALTOR®, REALTORS®, and the REALTOR® logo are controlled by The Canadian Real Estate Association (CREA) and identify real estate professionals who are members of CREA. The trademarks MLS®, Multiple Listing Service® and the associated logos are owned by The Canadian Real Estate Association (CREA) and identify the quality of services provided by real estate professionals who are members of CREA. The trademark DDF® is owned by The Canadian Real Estate Association (CREA) and identifies CREA's Data Distribution Facility (DDF®)
July 27 2026 05:44:53
Nova Scotia Association of REALTORS®
RE/MAX Fairlane Realty