
10 Nova Drive Truro, Nova Scotia B2N 3H4
$299,900
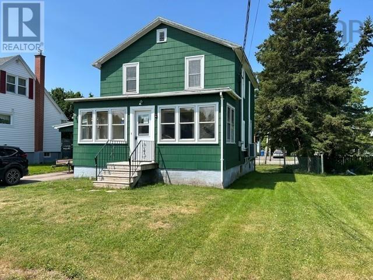
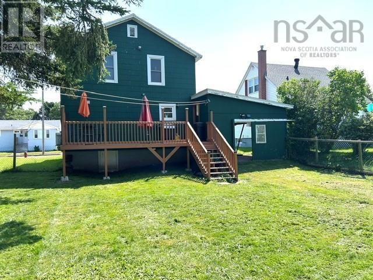
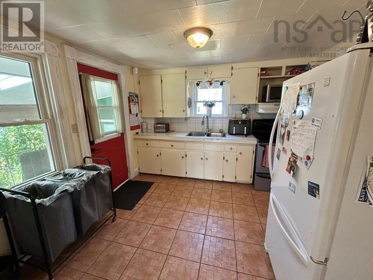
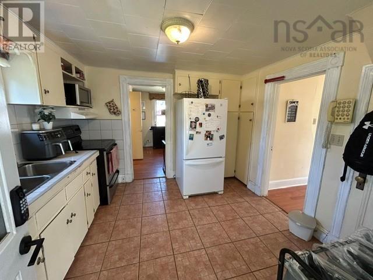
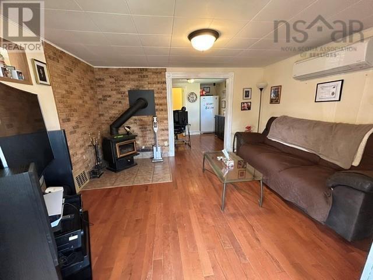
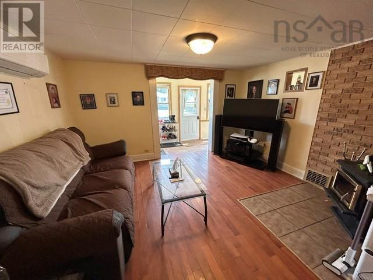
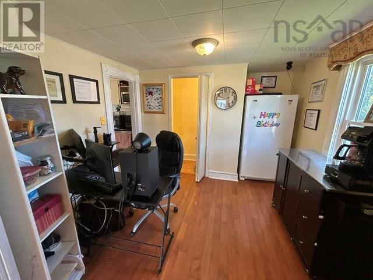
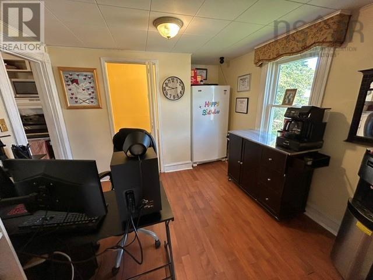
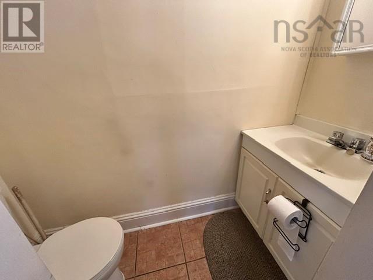
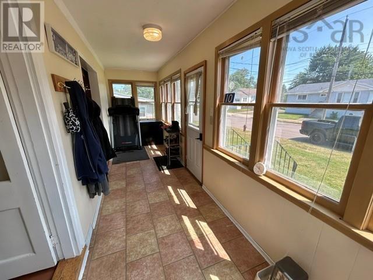
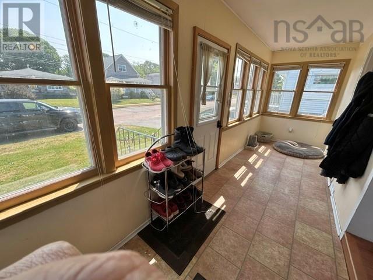
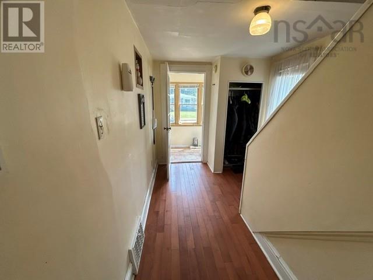
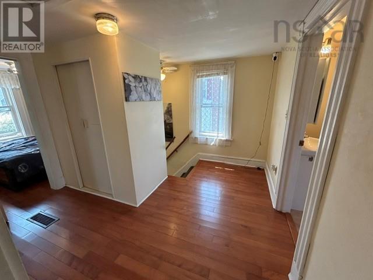
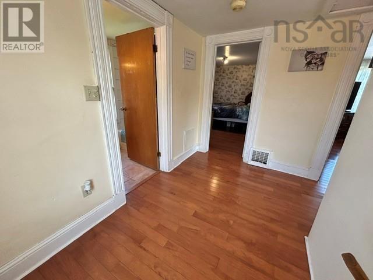
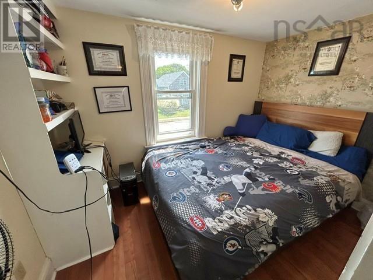
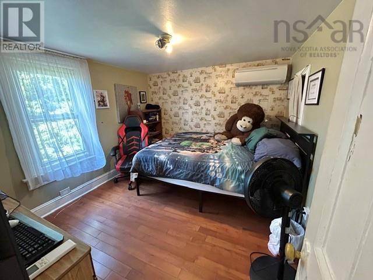
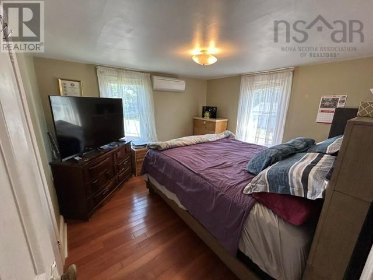
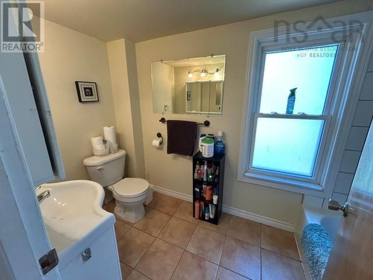
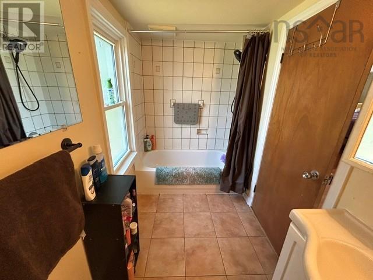
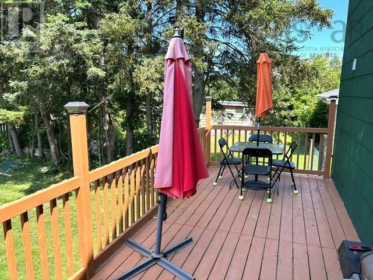
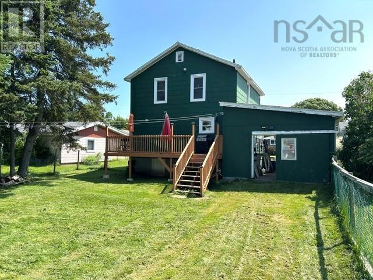
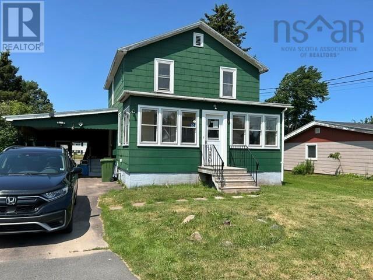
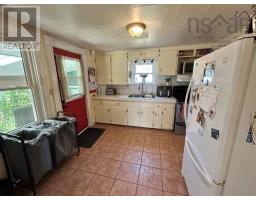
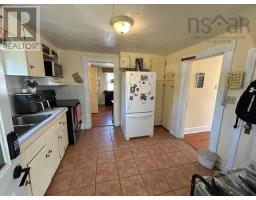
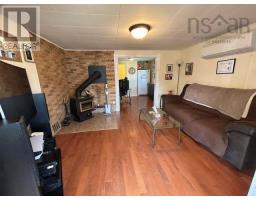
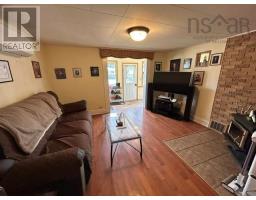
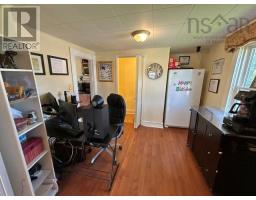
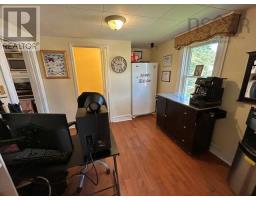
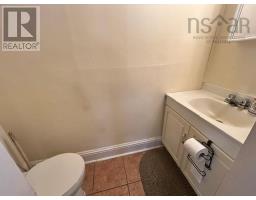
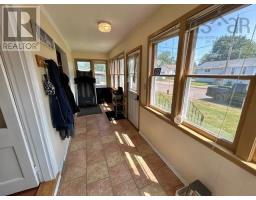
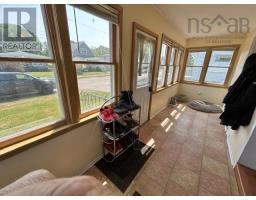
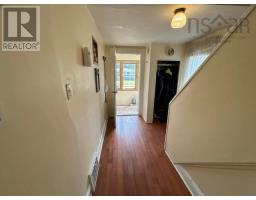
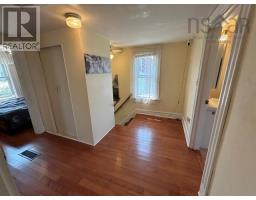
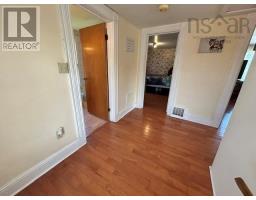
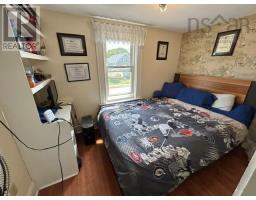
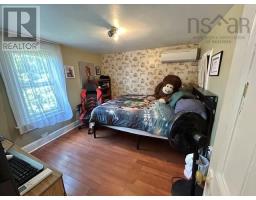
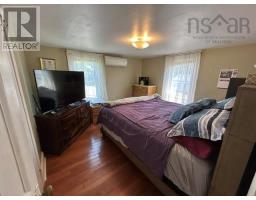
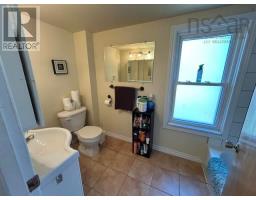
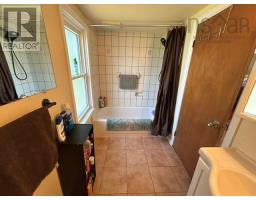
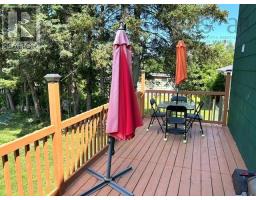
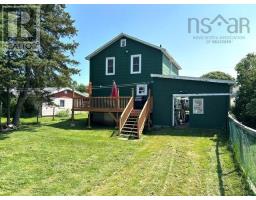
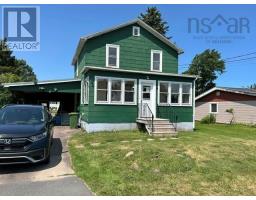
Home Sweet Home! Affordable 3 bedroom 1.5 bath 2 storey home. Located in the heart of Truro on a quiet dead-end street. The property features a nice large fenced yard with gate giving easy access to Ford Street. The home lends itself nicely for a young family with a main floor consisting of a practical kitchen leading to a spacious dining room, living room with cozy woodstove, 2 piece bath, and a large sunroom with loads of windows. The second level has 3 good size bedrooms and a 4 piece bath. As a bonus, there's a large carport! Here is your chance at home ownership. (id:31415)
Property Details
| MLS® Number | 202618055 |
| Property Type | Single Family |
| Community Name | Truro |
| Amenities Near By | Shopping |
| Community Features | School Bus |
Building
| Bathroom Total | 2 |
| Bedrooms Above Ground | 3 |
| Bedrooms Total | 3 |
| Basement Development | Unfinished |
| Basement Type | Partial (unfinished) |
| Constructed Date | 1966 |
| Construction Style Attachment | Detached |
| Cooling Type | Air Conditioned |
| Exterior Finish | Other |
| Flooring Type | Ceramic Tile, Hardwood, Laminate |
| Foundation Type | Poured Concrete |
| Half Bath Total | 1 |
| Heating Fuel | Electric, Oil, Wood |
| Heating Type | Forced Air, Furnace, Heat Pump, Ductless, Stove |
| Stories Total | 2 |
| Size Interior | 1,320 Sqft |
| Total Finished Area | 1320 Sqft |
| Type | House |
| Utility Water | Municipal Water |
Land
| Acreage | No |
| Land Amenities | Shopping |
| Landscape Features | Landscaped |
| Sewer | Municipal Sewage System |
| Size Irregular | 0.1148 |
| Size Total | 0.1148 Ac |
| Size Total Text | 0.1148 Ac |
Rooms
| Level | Type | Length | Width | Dimensions |
|---|---|---|---|---|
| Second Level | Primary Bedroom | 10.10 X 9.7 | ||
| Second Level | Bedroom | 11.3 X 10.9 | ||
| Second Level | Bedroom | 6.3 X 10 | ||
| Second Level | 4pc Bathroom | 5 X 10 | ||
| Main Level | Kitchen | 10.6 X 10.16 | ||
| Main Level | Dining Room | 10.4 X 8.4 | ||
| Main Level | Living Room | 11.6 X 13.4 | ||
| Main Level | Porch | 7.6 X 5.6 | ||
| Main Level | Sunroom | 5.6 X 20.8 | ||
| Main Level | 2pc Bathroom | 30 X 6.8 |
https://www.realtor.ca/real-estate/30056263/10-nova-drive-truro-truro
Contact Us
Contact us for more information

The trademarks REALTOR®, REALTORS®, and the REALTOR® logo are controlled by The Canadian Real Estate Association (CREA) and identify real estate professionals who are members of CREA. The trademarks MLS®, Multiple Listing Service® and the associated logos are owned by The Canadian Real Estate Association (CREA) and identify the quality of services provided by real estate professionals who are members of CREA. The trademark DDF® is owned by The Canadian Real Estate Association (CREA) and identifies CREA's Data Distribution Facility (DDF®)
July 31 2026 03:49:01
Nova Scotia Association of REALTORS®
Coldwell Banker Open Door Realty Ltd.