
5 Fraser Lane Trenton, Nova Scotia B0K 1X0
$149,900
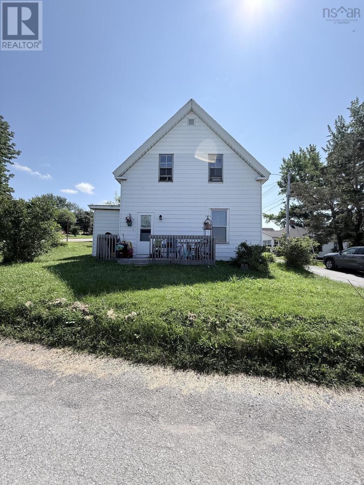
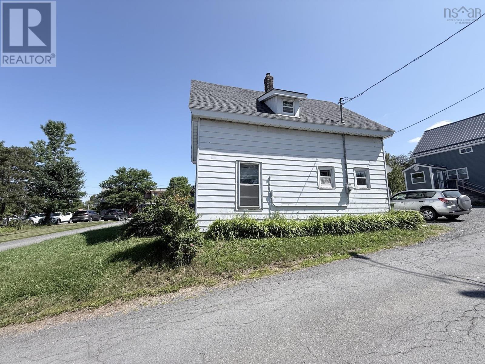
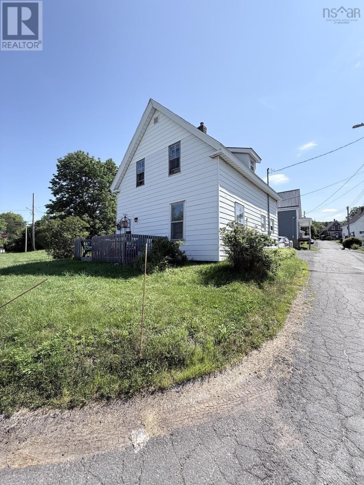
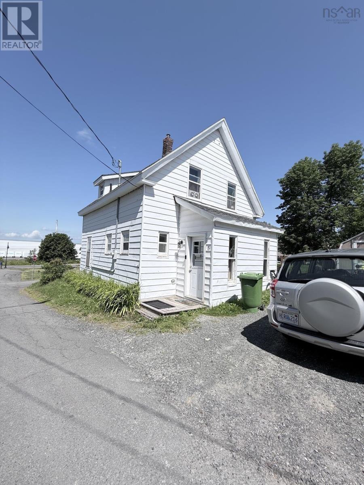
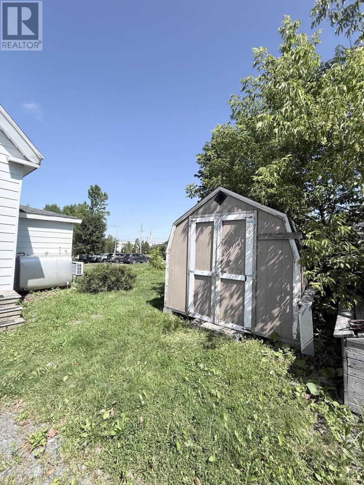
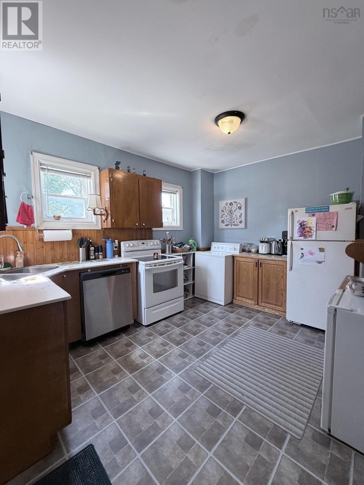
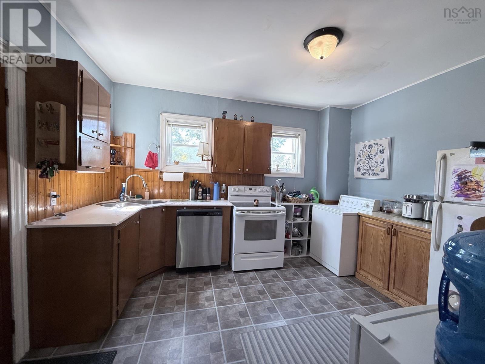
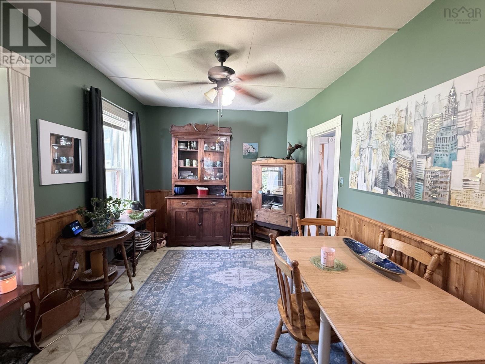
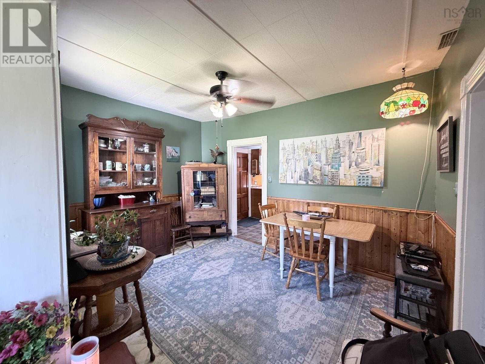
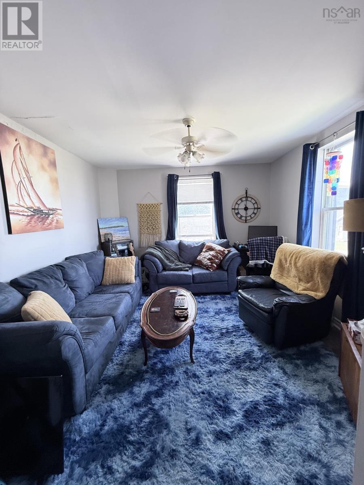
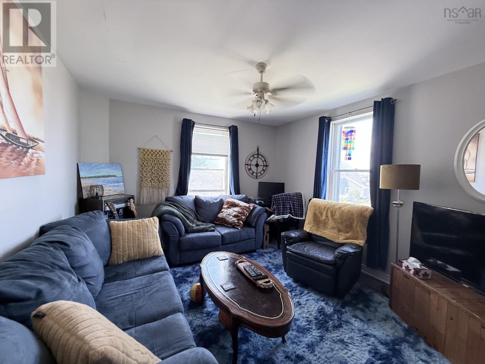
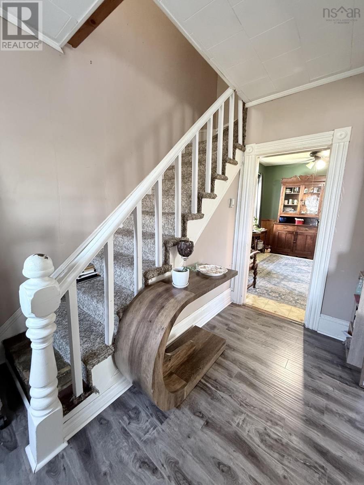
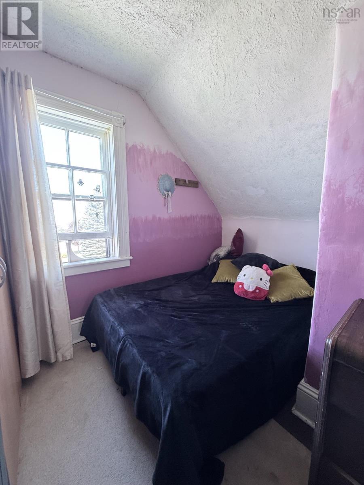
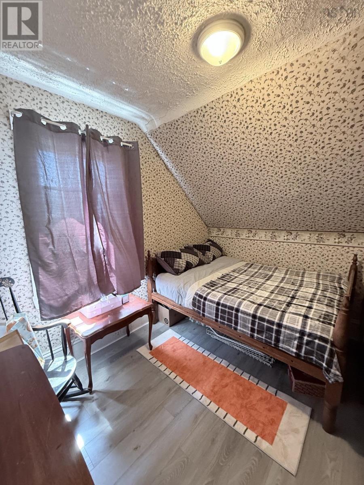
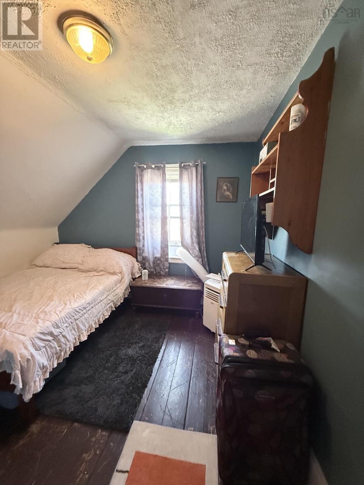
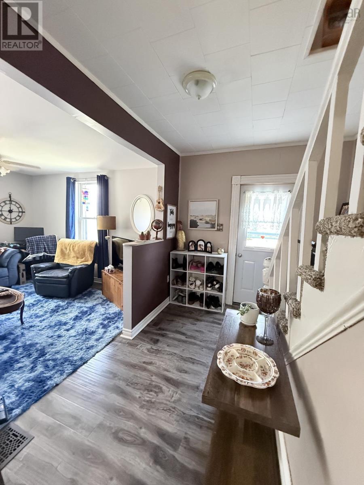
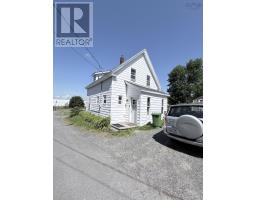
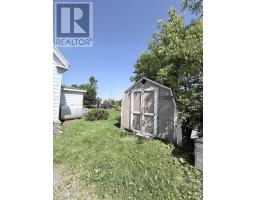
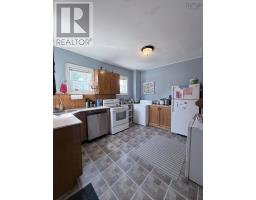
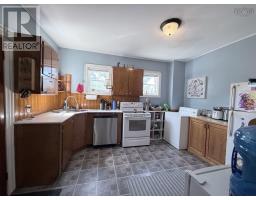
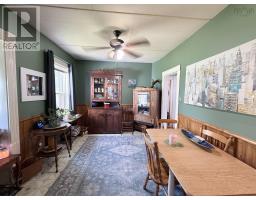
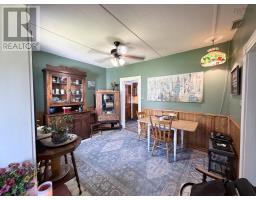
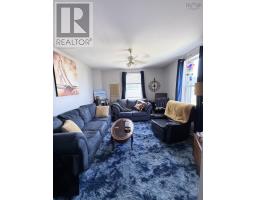
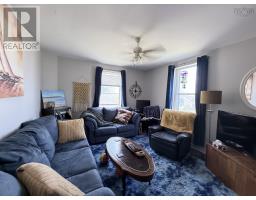
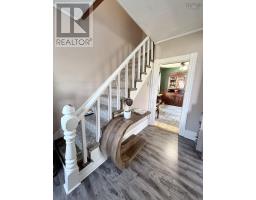
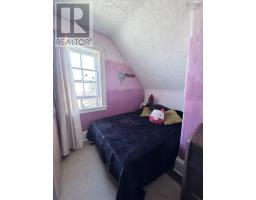
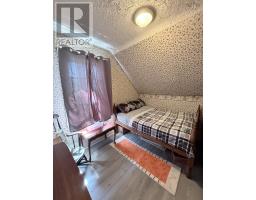
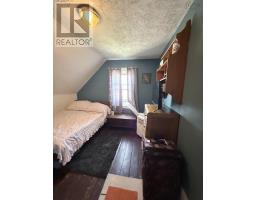
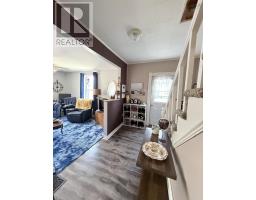
Home Sweet Home! Filled with warmth and cherished memories, this inviting 3-bedroom, 1-bath home is ready for its next chapter. The main floor features a bright kitchen, dining room, cozy den, and comfortable living room, offering plenty of space for everyday living. A ductless heat pump provides efficient year-round comfort, keeping you cool in the summer and warm in the winter. Bonus...three included lots, on a corner offers the property ample outdoor space for children, pets, gardening, or future possibilities. Whether youre a first-time buyer, downsizing, or looking for a family home, this property is full of comfort, character, and potential. (id:31415)
Property Details
| MLS® Number | 202619470 |
| Property Type | Single Family |
| Community Name | Trenton |
| Amenities Near By | Park, Playground, Shopping, Place Of Worship |
| Community Features | School Bus |
| Features | Level |
Building
| Bathroom Total | 1 |
| Bedrooms Above Ground | 3 |
| Bedrooms Total | 3 |
| Appliances | Water Meter |
| Basement Type | Partial |
| Construction Style Attachment | Detached |
| Cooling Type | Heat Pump |
| Exterior Finish | Aluminum Siding |
| Flooring Type | Laminate, Wood, Vinyl |
| Foundation Type | Poured Concrete |
| Heating Fuel | Electric, Oil |
| Heating Type | Furnace, Heat Pump |
| Stories Total | 2 |
| Size Interior | 1,182 Sqft |
| Total Finished Area | 1182 Sqft |
| Type | House |
| Utility Water | Municipal Water |
Parking
| Gravel |
Land
| Acreage | No |
| Land Amenities | Park, Playground, Shopping, Place Of Worship |
| Sewer | Municipal Sewage System |
| Size Irregular | 0.1421 |
| Size Total | 0.1421 Ac |
| Size Total Text | 0.1421 Ac |
Rooms
| Level | Type | Length | Width | Dimensions |
|---|---|---|---|---|
| Second Level | Bedroom | 8.6x10.2 | ||
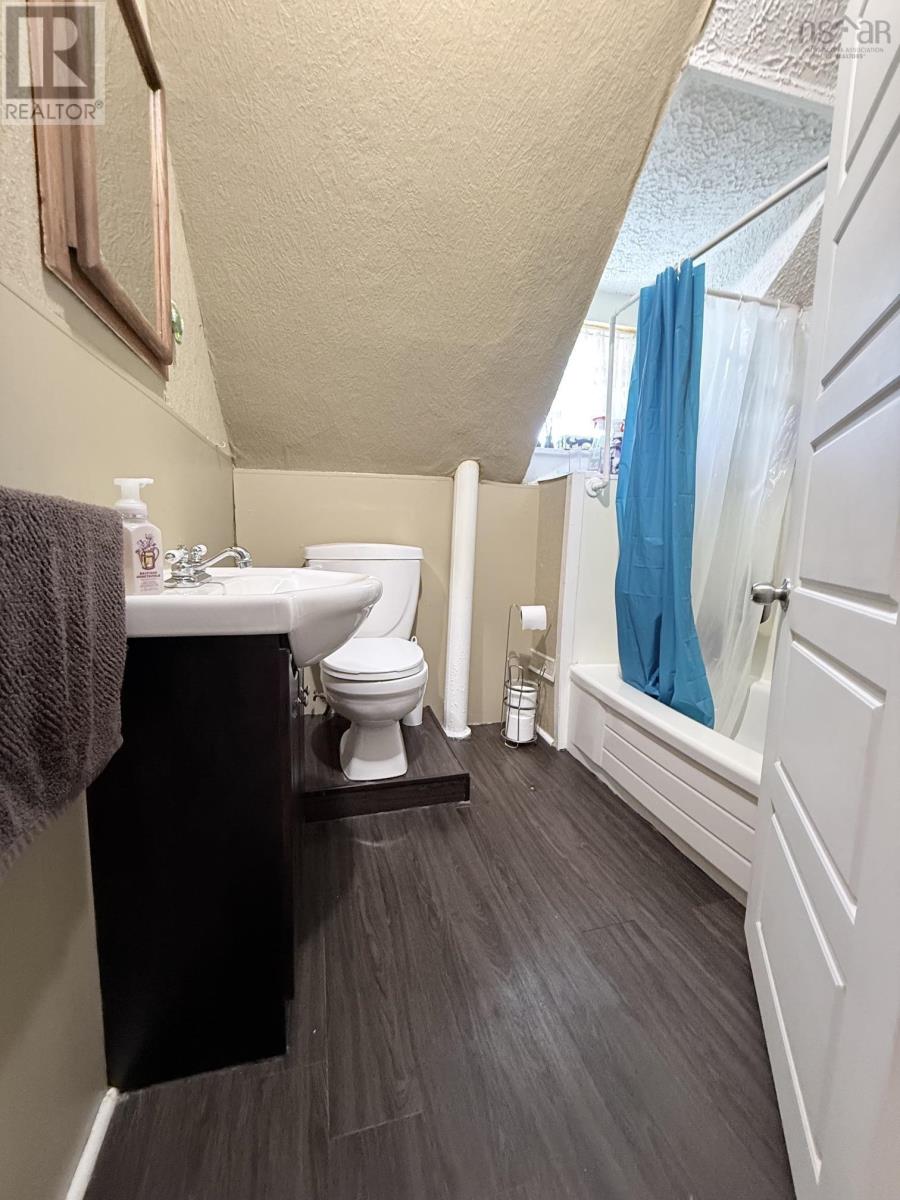
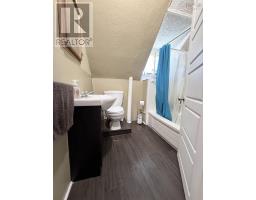
| Second Level | 4pc Bathroom | 6.4x7 | ||
| Second Level | Bedroom | 8.4x10.6 | ||
| Second Level | Bedroom | 5.6x3.8+6.6x11.2 | ||
| Main Level | Porch | 5x4 | ||
| Main Level | Kitchen | 13x10.6 | ||
| Main Level | Dining Room | 13x9.8 | ||
| Main Level | Den | 6.6x11.2 | ||
| Main Level | Living Room | 12x11 | ||
| Main Level | Foyer | 8x11 | ||
| Main Level | Laundry Room | 8.4x5 |
https://www.realtor.ca/real-estate/30110001/5-fraser-lane-trenton-trenton
Contact Us
Contact us for more information

The trademarks REALTOR®, REALTORS®, and the REALTOR® logo are controlled by The Canadian Real Estate Association (CREA) and identify real estate professionals who are members of CREA. The trademarks MLS®, Multiple Listing Service® and the associated logos are owned by The Canadian Real Estate Association (CREA) and identify the quality of services provided by real estate professionals who are members of CREA. The trademark DDF® is owned by The Canadian Real Estate Association (CREA) and identifies CREA's Data Distribution Facility (DDF®)
August 04 2026 03:54:22
Nova Scotia Association of REALTORS®
Royal LePage Atlantic(Stellarton)